
What is recorded here
Stone House in Stonehouse spent its imagination on a fine limestone entrance and left the naming until Friday evening. ‘What’s it made of?’ ‘Stone.’ ‘Where is it?’ ‘You’ll never believe this.’
Detached five-bay three-storey over basement house, built c. 1760. Rectangular double-pile plan, single-storey addition to west c. 1800. Pitched slate roofs, clay ridge tiles, red brick and smooth rendered corbelled chimneystacks, tooled stone verge coping, moulded cast-iron gutters to overhanging eaves, circular cast-iron downpipes. Painted roughcast-rendered walling, painted stone plinth and V-jointed quoins. Square-headed window openings, painted smooth rendered soffits and reveals, painted timber six-over-six (ground and first floors), three-over-three (second floor) and one-over-one (ground floor south elevation) sliding sash windows; painted timber fixed-light windows to west extension. Open-bed pedimented north entrance, tooled limestone raking cornice, engaged Doric columns on block plinths, incised benchmark west plinth, painted timber Y-tracery fanlight in dressed limestone tympanum; square-headed door opening, dressed limestone surround, painted timber twelve-panel door, dressed limestone threshold and flagstones; square-headed door opening to extension, painted vertically-sheeted timber door. Set in own grounds; driveway to north and east, grass to south, east and west, limestone balustrade running eastwards from north-east corner of house; single- and two-storey random rubble stone outbuildings to south-east around concrete yard, pitched slate and corrugated-iron roofs, hipped to west building, red brick bellcote to north-west building, square- and segmental-headed openings, some red brick surrounds, painted vertically-sheeted timber doors, stone steps to west end of north-west building.
This handsome Georgian house has attractively proportioned fenestration and a fine door entrance of limestone. Thought to have been built by the Fosters of Collon, it retains many original features although the owner believes that a light well to the front of the house was covered over some time ago.
From the Buildings of Ireland (National Inventory of Architectural Heritage) record 13902110
This does not grant access. Most recorded buildings are privately owned; view them only from public ground unless the owner allows entry.
Places near here
 Church (in Ruins)Church · 762 yd
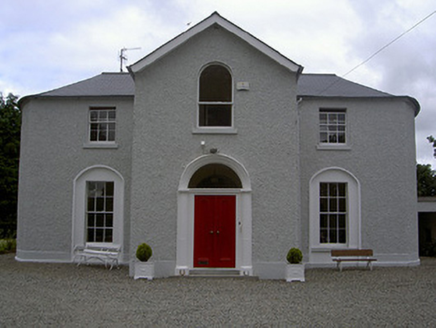 Mullary HouseHouse · 816 yd
 ToberanelshyHoly well · 1430 yd
 Athclare CastleCastle, tower house · 1.2 mi
 MonasterboiceEarly monastic site · 2.0 mi
 Muiredach's High CrossHeritage attraction · 2.0 mi
 Round Tower2.0 miChapel (in Ruins), GraveyardChurch · 2.3 mi
 European Beech2.6 mi
 European Yew2.6 mi
 BarmeathCastle, tower house · 2.7 miBarabonaMountain / peak · 2.7 mi
Pictures: Kieran Campbell, Geograph · CC BY-SA 2.0; National Inventory of Architectural Heritage; Kieran Campbell, Geograph · Creative Commons Attribution-ShareAlike 2.0; Mike Searle, Geograph · CC BY-SA 2.0; Andreas F. Borchert, Wikimedia Commons · CC BY-SA 4.0; Adriao, Wikimedia Commons · CC BY-SA 4.0; Willard Rome, Geograph · CC BY-SA 2.0; Malene Thyssen, Wikimedia Commons · CC BY-SA 3.0; Sitomon, Wikimedia Commons · CC BY-SA 2.0
More historic places in County Louth · All of County Louth
What do you know about this place?