What is recorded here
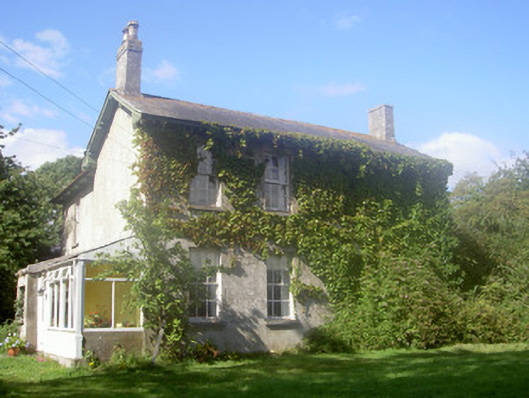
The Rectory in Dunmahon had its grand old doorway enclosed in a later conservatory. Those fine Doric columns turned up expecting ancient Greece and found themselves on tomato duty.
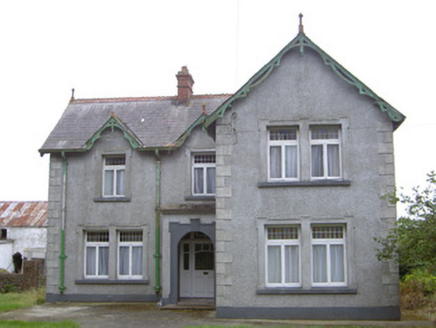
Detached three-bay two-storey rendered former rectory, built c. 1820, now in private domestic use. T-plan, lean-to entrance porch c. 1900 to west elevation. Pitched slate roof, smooth rendered corbelled chimneystacks, overhanging eaves supported by paired painted timber scrolled eaves brackets, cast-iron gutters, circular cast-iron downpipes. Smooth rendered ruled-and-lined walling. Square-headed window openings, limestone sills, painted timber six-over-six sliding sash windows. Square-headed door opening to conservatory, concrete step, plain-glazed overlight, sidelights, timber and glazed door c. 1900; original round-headed door opening within conservatory, radial spoked fanlight, painted timber surround comprising engaged fluted Doric columns supporting frieze and cornice, painted timber door with two flat panels. House set back from road in own grounds at end of long driveway; two-storey rubble stone outbuilding attached to north. Small farmyard to north comprising two facing ranges of six-bay two-storey rubble stone outbuildings, brick surrounds to openings, accessed by entrance gateway to north, square-profile rubble stone and brick piers, wrought-iron gates, further single-storey range to north. Four-bay single-storey rubble stone gate lodge, now derelict, at end of driveway to west, entrance gateway to west, painted gate piers and wrought-iron gates.
Retaining a fine original doorcase, within its later conservatory, this building is a good representative of architectural developments at the beginning of the nineteenth century, of which its balanced classical proportions are characteristic. The style, with overhanging eaves and a T-plan, is typical of that often found in rectory buildings and it is an imposing structure within the rural surroundings. The fine outbuildings and former gate lodge are also important surviving structures for they complete the original site context.
From the Buildings of Ireland (National Inventory of Architectural Heritage) record 13901213
This does not grant access. Most recorded buildings are privately owned; view them only from public ground unless the owner allows entry.
Places near here
 Dunmahon CastleCastle, tower house · 709 yd
 Dunmahon CastleCastle · 709 yd
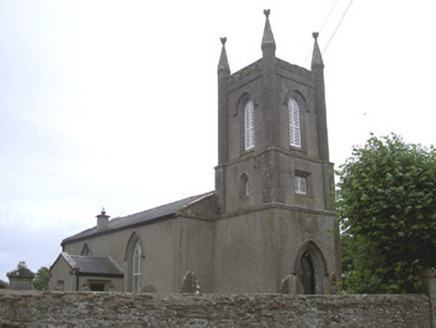 Saint Paul's Church (Haynestown)Church/chapel · 1243 yd
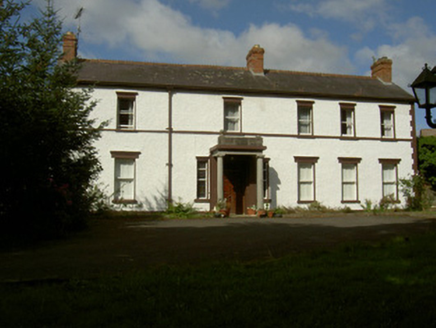 RossmakeaHouse · 1507 yd
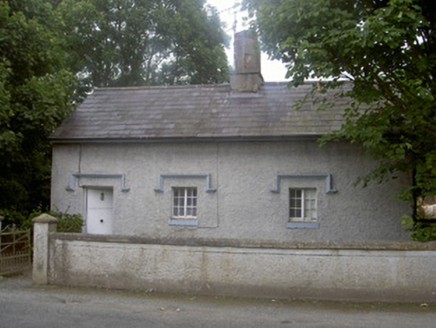 Clermont ParkGate lodge · 1520 yd
 Hayestown FarmHouse · 1.1 mi
 ClochafarmoreArchaeological place · 2.4 mi
 CloghafarmoreStanding stone · 2.4 mi
 Dundalk CentralHeritage attraction · 3.5 mi
 Maid of ErinMemorial · 3.7 mi
 Louth County MuseumMuseum · 3.8 mi
 Soldiers' PointHeadland · 4.9 mi
Pictures: Eric Jones, Geograph · CC BY-SA 2.0; Mike Searle, Geograph · CC BY-SA 2.0; National Inventory of Architectural Heritage; John Donnellan, Wikimedia Commons · CC BY-SA 4.0; Kieran Campbell, Geograph · CC BY-SA 2.0; GilPe, Wikimedia Commons · CC BY-SA 4.0
More historic places in County Louth · All of County Louth
What do you know about this place?