What is recorded here
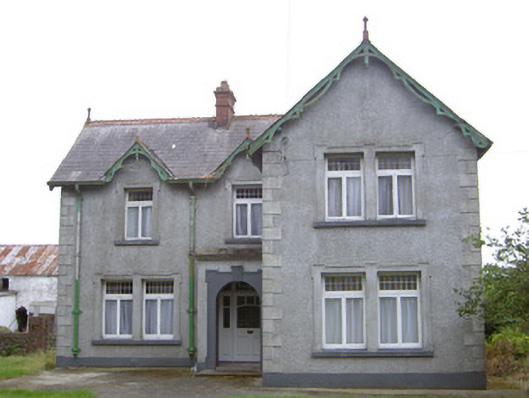
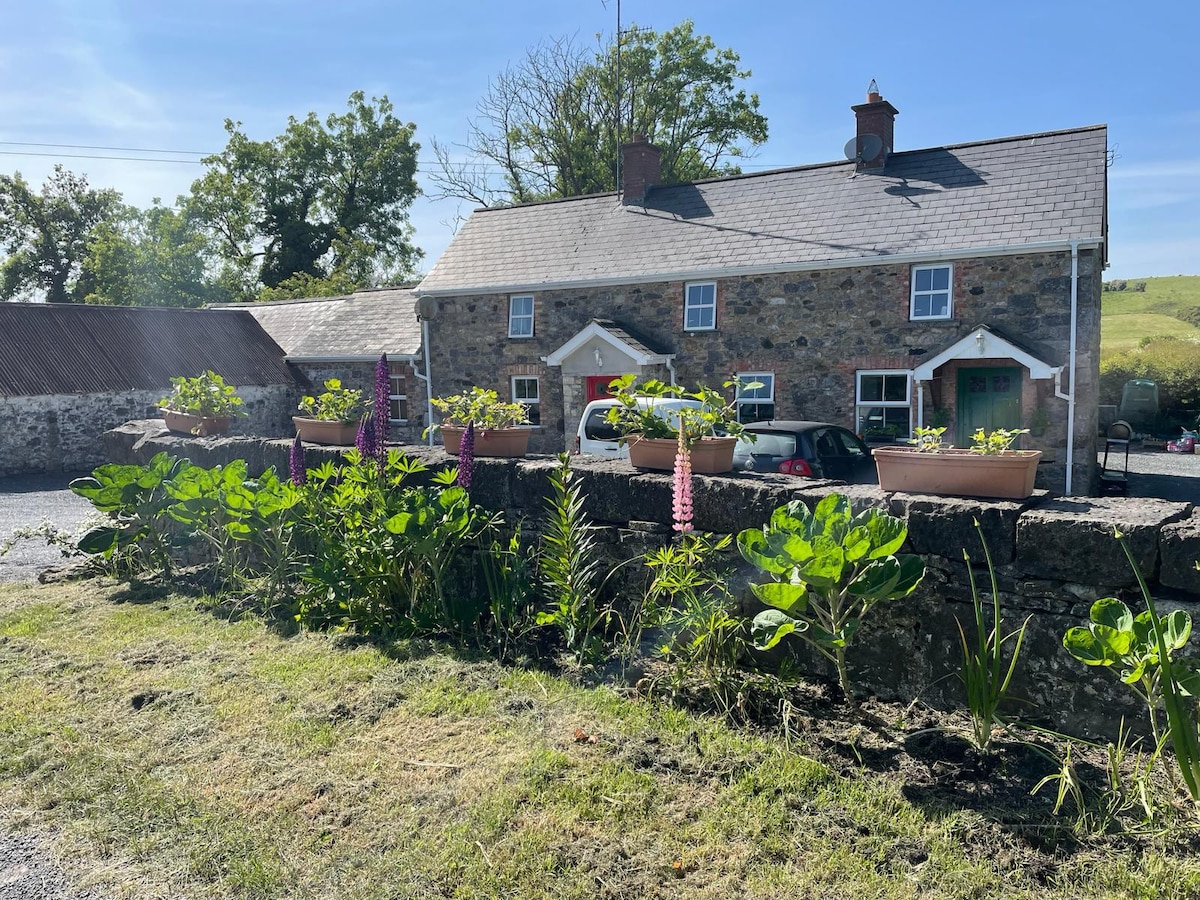
Detached three-bay two-storey house, built c. 1910. L-plan, gables to south and east elevations, half-dormers to east, two-storey return and single-storey lean-to to west, square-plan single-storey flat-roofed entrance porch to east elevation at angle of "L". Pitched slate roof, clay crested ridge tiles, red brick corbelled chimneystacks, decorative painted timber bargeboards, moulded cast-iron gutters on painted timber eaves boards, square-profile cast-iron downpipes. Painted roughcast-rendered walling, painted smooth rendered plinth, smooth rendered block-and-start quoins. Square-headed window openings, paired to ground floor and east gable, lugged-and-kneed moulded smooth render surrounds, painted stone sills, painted timber casement windows with stained glass overlights. Round-headed opening to porch, painted lugged-and-kneed moulded smooth render surround, prominent keystone detail, square-headed door opening, multiple-pane overlight, sidelights, painted timber and glazed door, encaustic tiled floor to porch. House set back from road in own grounds, complex of rubble stone outbuildings, to south-west; garden to east; rendered boundary wall. Entrance gateway to north-east, rendered gate piers and quadrant walls, wrought-iron gates.
This attractive handsomely-proportioned house is typical of architectural developments in the early-twentieth century and the combination of gable fronts and half-dormers, juxtaposed with a squared-profile entrance porch is very characteristic of the type. Fine detailing, including timber bargeboards, stained glass overlights, encaustic tiles and wrought-iron gates is also characteristic and contributes significantly to the building's architectural interest and overall appearance.
This does not grant access. Most recorded buildings are privately owned; view them only from public ground unless the owner allows entry.
Places near here
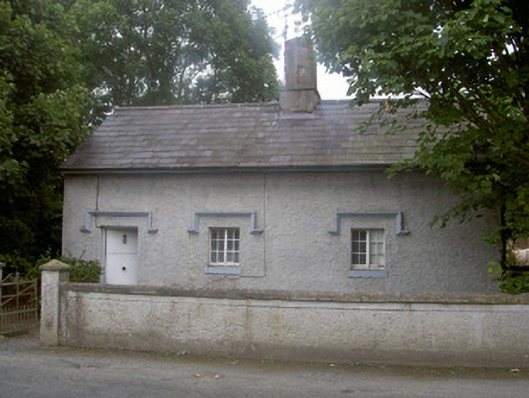 Clermont Parkgate lodge · 613 yd
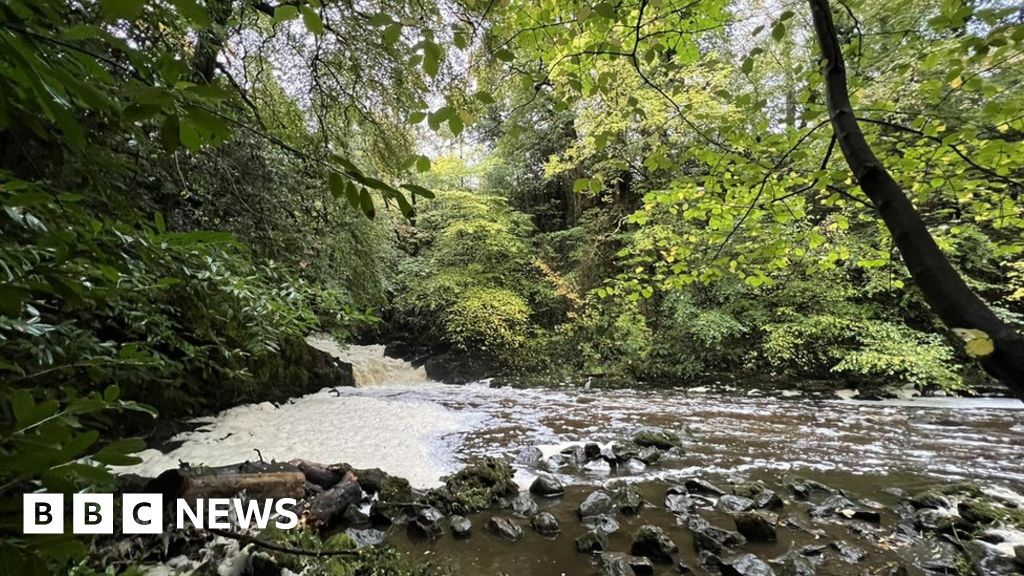 Fulacht fia in CrumlinFulacht fia · 892 yd
 Enclosure in Killally (dundalk Upper By.)Enclosure · 1020 yd
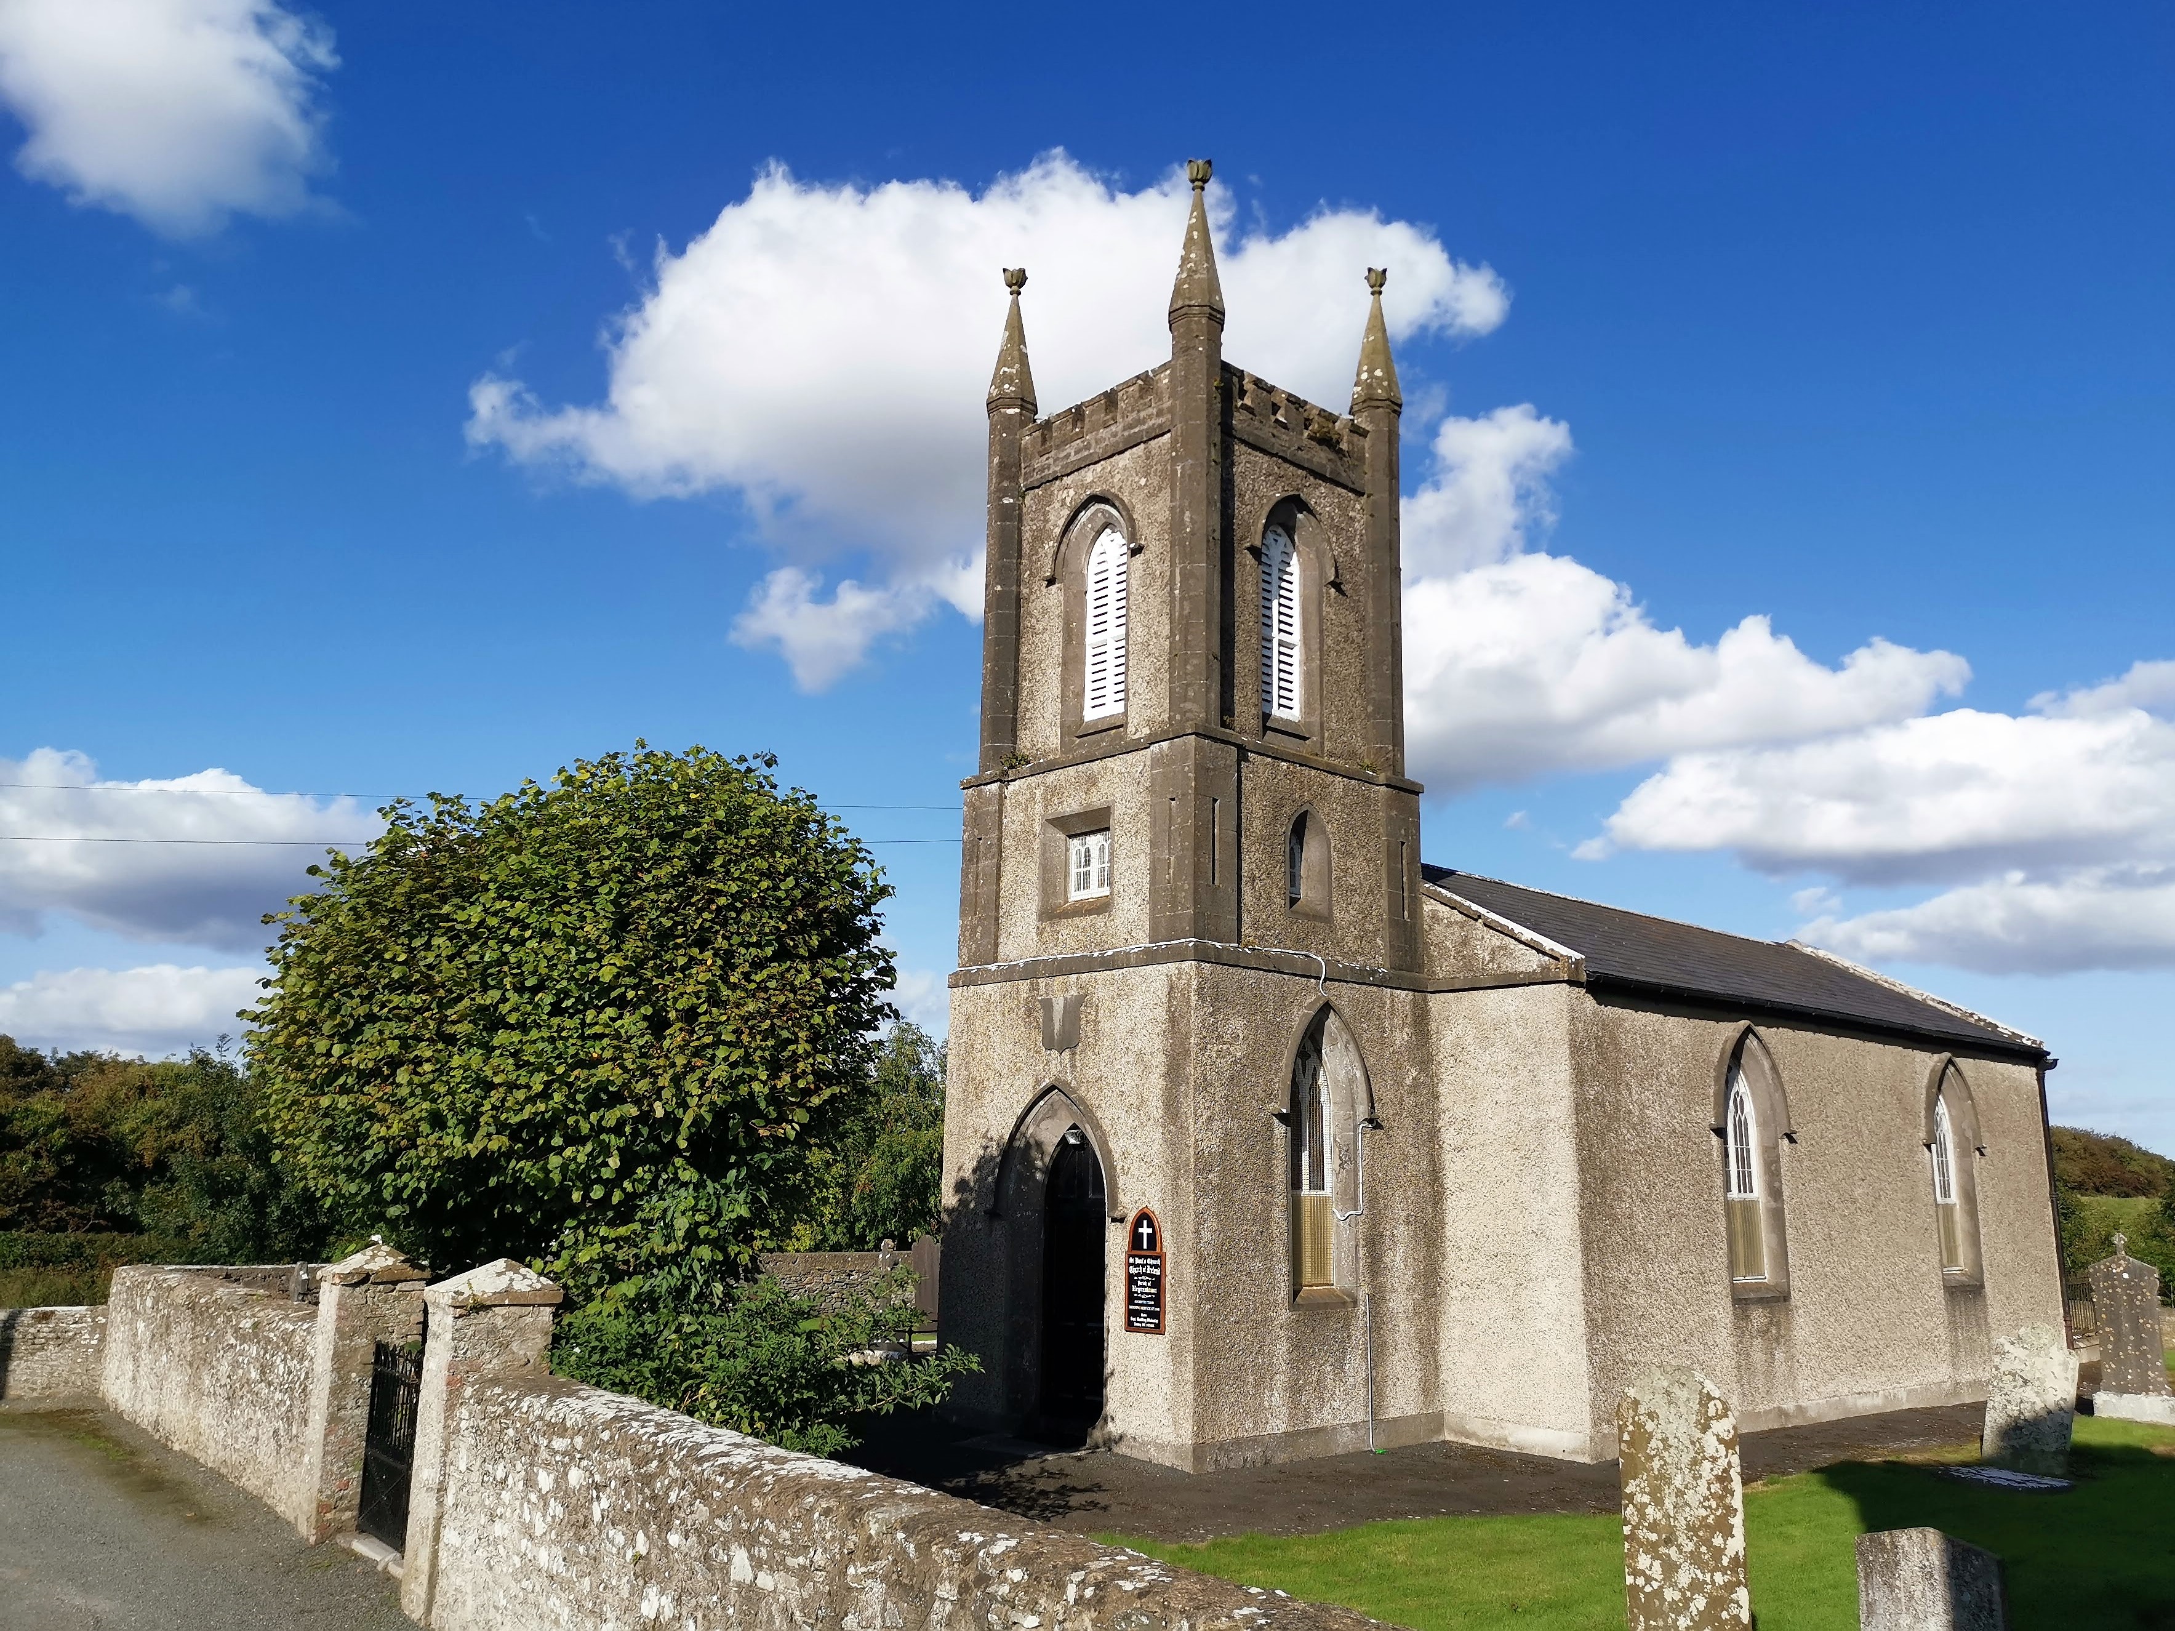
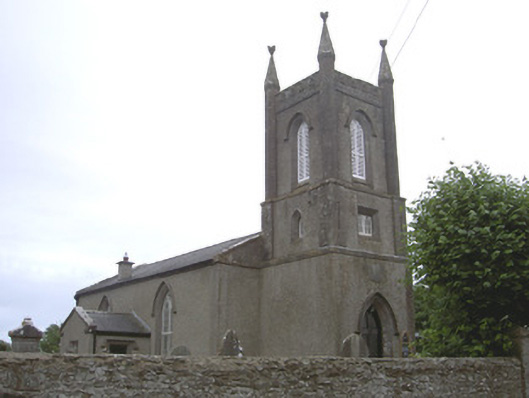 Saint Paul's Church (Haynestown)church/chapel · 1027 yd
 CastleCastle, tower house · 1041 yd
 MountCastle, motte and bailey · 1252 yd
 BallybarrackMountain / peak · 1.1 mi
 Long WoodForest · 1.4 mi
 Broad WoodForest · 1.4 mi
 Photo GalleryHeritage attraction · 2.3 mi
 Dundalk CentralHeritage attraction · 2.4 mi
 Maid of ErinMemorial · 2.6 mi
Other information
Photo: National Inventory of Architectural Heritage · Website use allowed for educational or private purposes with source credit