What is recorded here
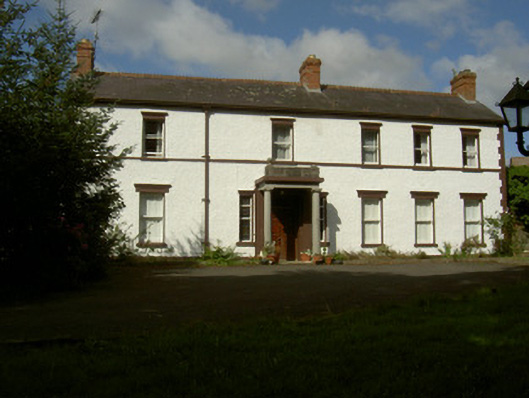
Rossmakea in Rossmakay has an elaborate classical porch and needle-pointed ornaments on its gables. Downstairs it's receiving the ambassador; upstairs it's keeping pigeons off with equipment borrowed from a furious dressmaker.
Detached five-bay two-storey house, built c. 1830. Rectangular-plan, open entrance porch to south elevation, lean-to extension to east of north elevation, two-storey canted bay to north of west elevation. Pitched slated roofs, clay crested ridge tiles, red brick corbelled chimneystacks, moulded cast-iron gutters fixed to painted timber eaves board, circular cast-iron downpipes, painted timber bargeboards, truss design, needle finials to gables of west elevation. Painted roughcast-rendered walling, slightly projecting painted smooth rendered plinth, painted smooth rendered block-and-start quoins, painted smooth rendered sill course to first floor windows. Square-headed window openings, painted smooth rendered reveals, painted stone sills, painted smooth rendered decorative frieze and cornice to window openings on south and west elevations; continuous cornice to canted bay windows; painted timber one-over-one sliding sash windows, c. 1900; square-headed stair-light to north elevation, leaded stained-glass fixed window. Square-headed door opening to open porch, finely tooled Doric columns support frieze, cornice and fluted limestone parapet surmounted by ball finials; tiled entrance platform, painted stone pilasters flanking door; stained glass overlight and flanking sidelights, varnished timber double doors with six raised-and-fielded panels; square-headed door opening to west elevation, painted roll-moulded cornice and pediment supported by decorative console brackets, timber and glazed panelled door,. House set in own grounds, single-storey coursed rubble stone wash house and coal house to north, slate roof, cast-iron gutters, red brick block-and-start door and window surrounds, painted timber two-over-two sliding sash windows, painted timber vertically-sheeted half-doors; similar design to outbuildings; outbuildings bounded by ashlar stone walls, accessed through painted wrought-iron gates; garden to south, field to west; painted smooth rendered channelled gate piers, gabled caps, decorative wrought-iron gate give access to house.
Rossmakay is a fine building with a handsome façade enlivened by its decorative moulded window headings and elaborate classical porch to main entrance. It retains sash windows, c. 1900, and though not the original timber sliding sash they continue to add to the interest of the dwelling. The attractive stained glass seen at the entrance and also to the north elevation adds artistic significance to the house. The outbuildings are also significant structures, adding to the original site context of the house.
From the Buildings of Ireland (National Inventory of Architectural Heritage) record 13901214
This does not grant access. Most recorded buildings are privately owned; view them only from public ground unless the owner allows entry.
Places near here
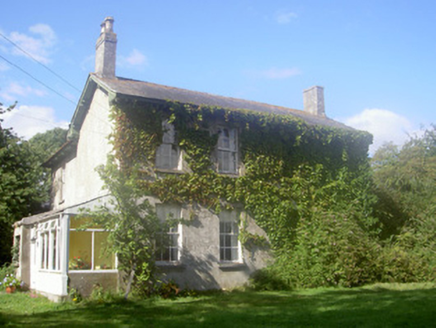 The RectoryRectory/glebe/vicarage/curate's house · 1507 yd
 Dunmahon CastleCastle · 1612 yd
 Dunmahon CastleCastle, tower house · 1613 yd
 Stephenstown HouseCountry house · 1.1 mi
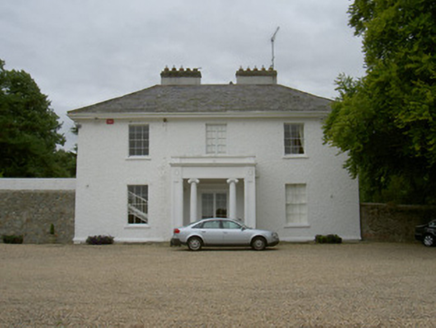 Grange HouseCountry house · 1.2 mi
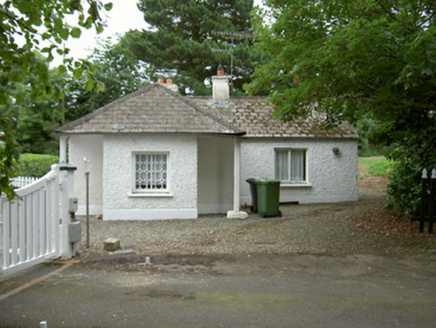 Grange HouseGate lodge · 1.2 mi
 ClochafarmoreArchaeological place · 1.9 mi
 CloghafarmoreStanding stone · 1.9 mi
 Dundalk CentralHeritage attraction · 3.7 mi
 Maid of ErinMemorial · 4.0 mi
 Louth County MuseumMuseum · 4.1 mi
 Soldiers' PointHeadland · 5.4 mi
Pictures: National Inventory of Architectural Heritage; Mike Searle, Geograph · CC BY-SA 2.0; Eric Jones, Geograph · CC BY-SA 2.0; John Donnellan, Wikimedia Commons · CC BY-SA 4.0; Kieran Campbell, Geograph · CC BY-SA 2.0; GilPe, Wikimedia Commons · CC BY-SA 4.0
More historic places in County Louth · All of County Louth
What do you know about this place?