What is recorded here
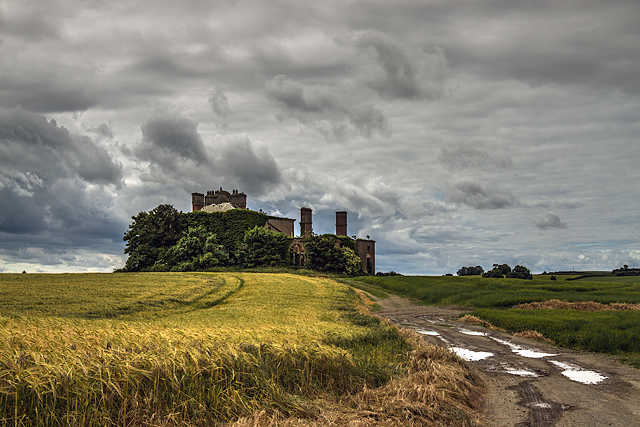
Stephenstown House took the highest spot in Stephenstown so it could look down on everybody. Much of the roof has since gone, but you get the feeling it would still refuse planning permission to a bungalow.
Detached five-bay two-storey over basement house, built c. 1790, now in ruinous condition, single-storey addition to south c. 1820, porch to entrance front, c. 1840. Hipped slate roof, partly missing, rendered chimneystacks to main house, red brick north wing. Cast-iron rainwater goods, partly missing. Unpainted cement-rendered walling, limestone trim, continuous eaves cornice, sill course, quoins. Square-headed window openings, rendered surrounds to first floor with flat entablatures, pedimented to ground floor, segmental-headed window openings at wing to north in moulded Gibbsian-style surround, all windows missing. Segmental-headed door opening in Gibbsian-style surround behind porch c. 1840, entablature supported on Tuscan columns. Located on top of elevated position overlooking surrounding countryside, now surrounded by fields. Range of farm buildings to south-east including concrete water tower, single-storey rubble stone farm buildings corrugated fibre-concrete sheeted roofs, red brick surrounds to loop windows. Tower keep in curtilage of south-west, now surrounded by fields.
Although neglected in recent years Stephenstown House continues to play a vital role in its surroundings. Built by the Fortescue family, it is located on the highest point in the locality dominating the skyline and providing a point of drama in the landscape. The outlying buildings are in fair condition and their survival contributes further to Stephenstown's significance.
From the Buildings of Ireland (National Inventory of Architectural Heritage) record 13901114
This does not grant access. Most recorded buildings are privately owned; view them only from public ground unless the owner allows entry.
Places near here
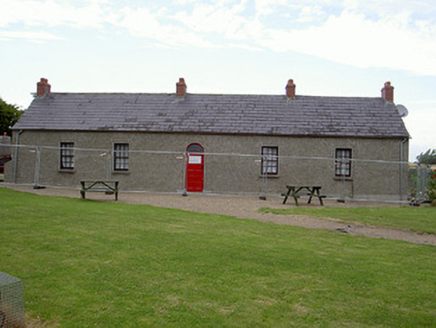 Agnes Burns CottageHouse · 761 yd
 ClochafarmoreArchaeological place · 1.0 mi
 CloghafarmoreStanding stone · 1.0 mi
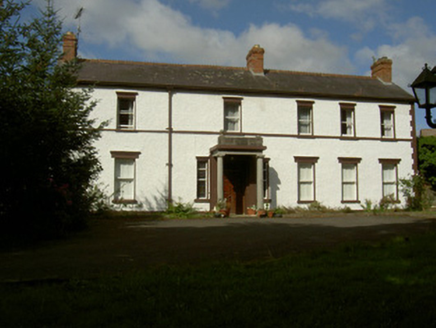 RossmakeaHouse · 1.1 mi
 Dunmahon CastleCastle · 1.8 mi
 Dunmahon CastleCastle, tower house · 1.8 mi
 Dundalk CentralHeritage attraction · 3.6 mi
 Maid of ErinMemorial · 4.0 mi
 Louth County MuseumMuseum · 4.2 mi
 Soldiers' PointHeadland · 5.8 mi
 Battle of FaughartMajor battlefield · 6.6 mi
 Ballsmill Amenity LandPicnic place · 7.4 mi
Pictures: National Inventory of Architectural Heritage; John Donnellan, Wikimedia Commons · CC BY-SA 4.0; Kieran Campbell, Geograph · CC BY-SA 2.0; Mike Searle, Geograph · CC BY-SA 2.0; Eric Jones, Geograph · CC BY-SA 2.0; GilPe, Wikimedia Commons · CC BY-SA 4.0; TommyMurf, Wikimedia Commons · CC BY-SA 4.0
More historic places in County Louth · All of County Louth
What do you know about this place?