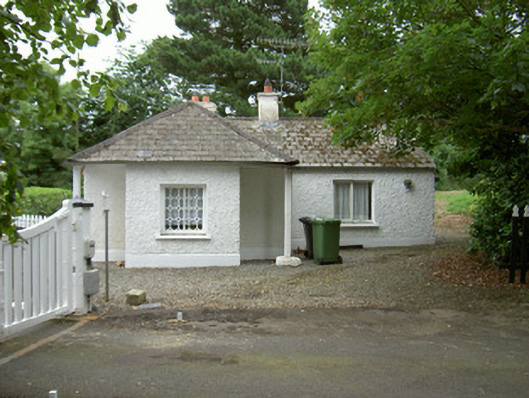
What is recorded here
Detached multiple-bay single-storey gate lodge, built c. 1830. Recessed corners to west (main) elevation carried on posts, gabled wing to south, flat-roofed extension to internal corner between south wing and west elevation main block c. 1960. Hipped artificial slate roof, clay ridge and hip tiles, painted smooth rendered corbelled chimneystack, cast-iron gutters on drive-in brackets. Painted roughcast rendered walling, slightly projecting painted smooth rendered plinth. Square-headed window openings, cast-iron casement window to west elevation with lattice panes, painted timber casements elsewhere. Square-headed entrance door opening in south elevation of flat-roofed extension, painted timber half-glazed panelled door. Set at main east entrance to Grange House, painted timber palisade boundary fencing and gates to north and west.
This modest gate lodge is distinguished by its interesting west elevation with recessed corners carried on posts and a delicate cast-iron window.
This does not grant access. Most recorded buildings are privately owned; view them only from public ground unless the owner allows entry.
Places near here
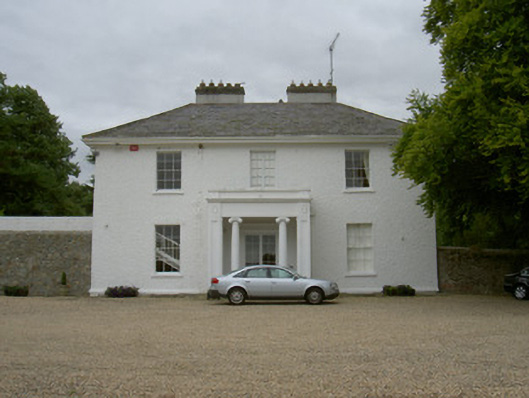 Grange Housecountry house · 369 yd
 CastleCastle, tower house · 569 yd
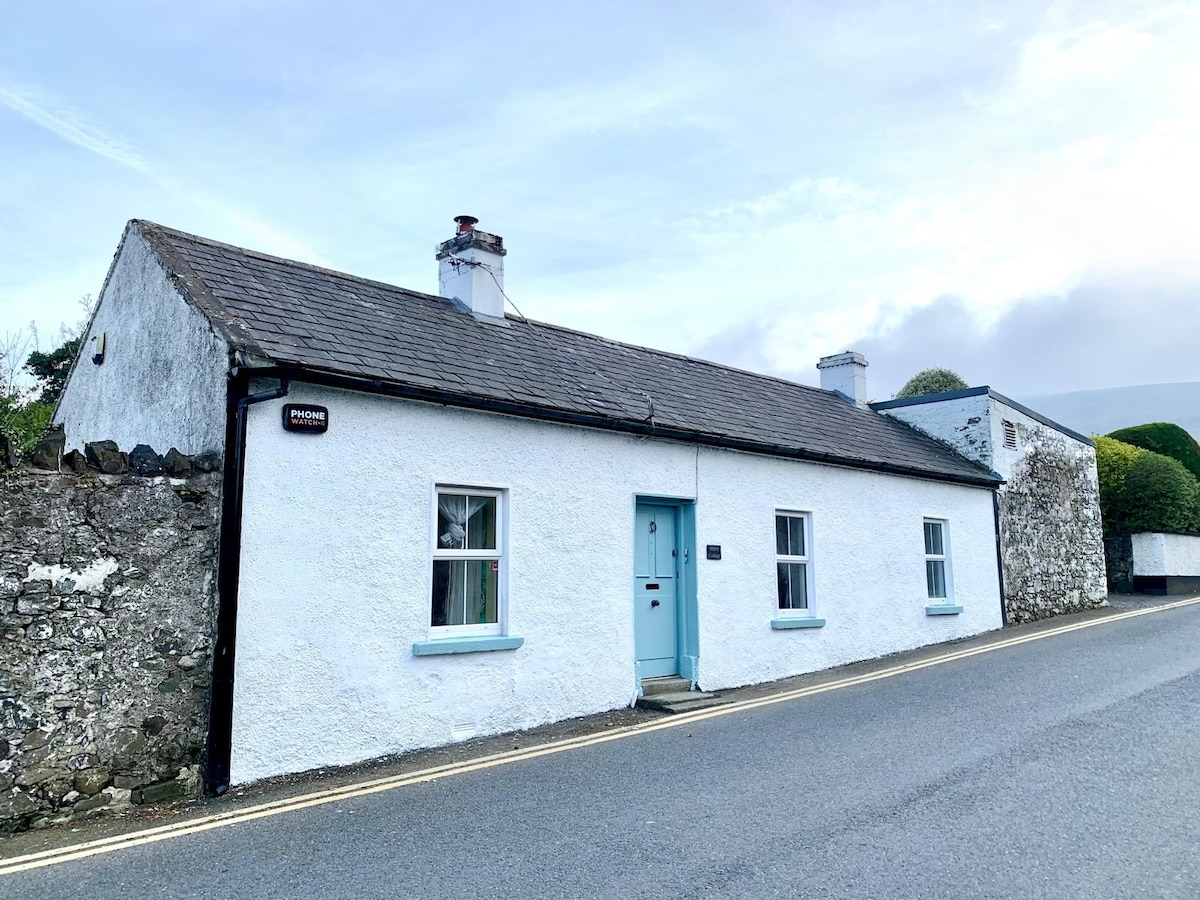 Enclosure in DellinEnclosure · 1080 yd
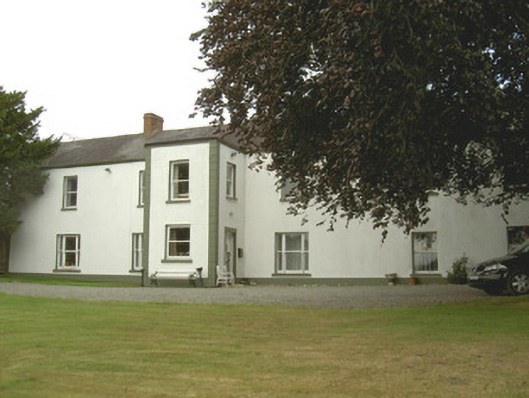 Dellin Housecountry house · 1115 yd
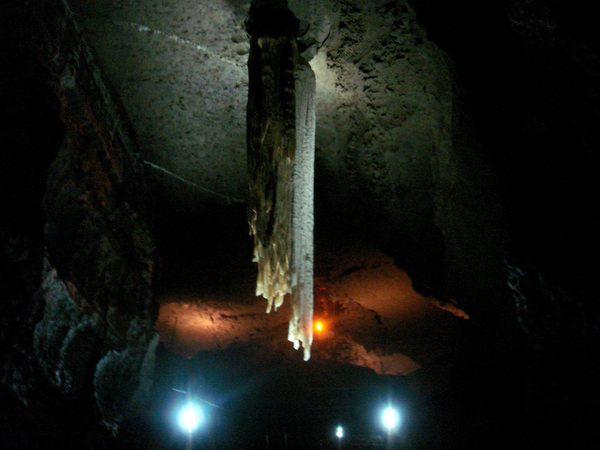 Cave (Site of)Man-made underground passage · 1175 yd
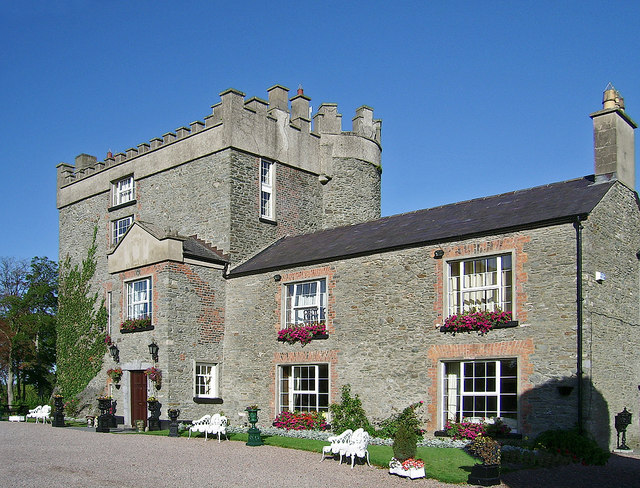 Bawn in DarverBawn · 1.4 mi
 Viking BoatHeritage attraction · 1.7 mi
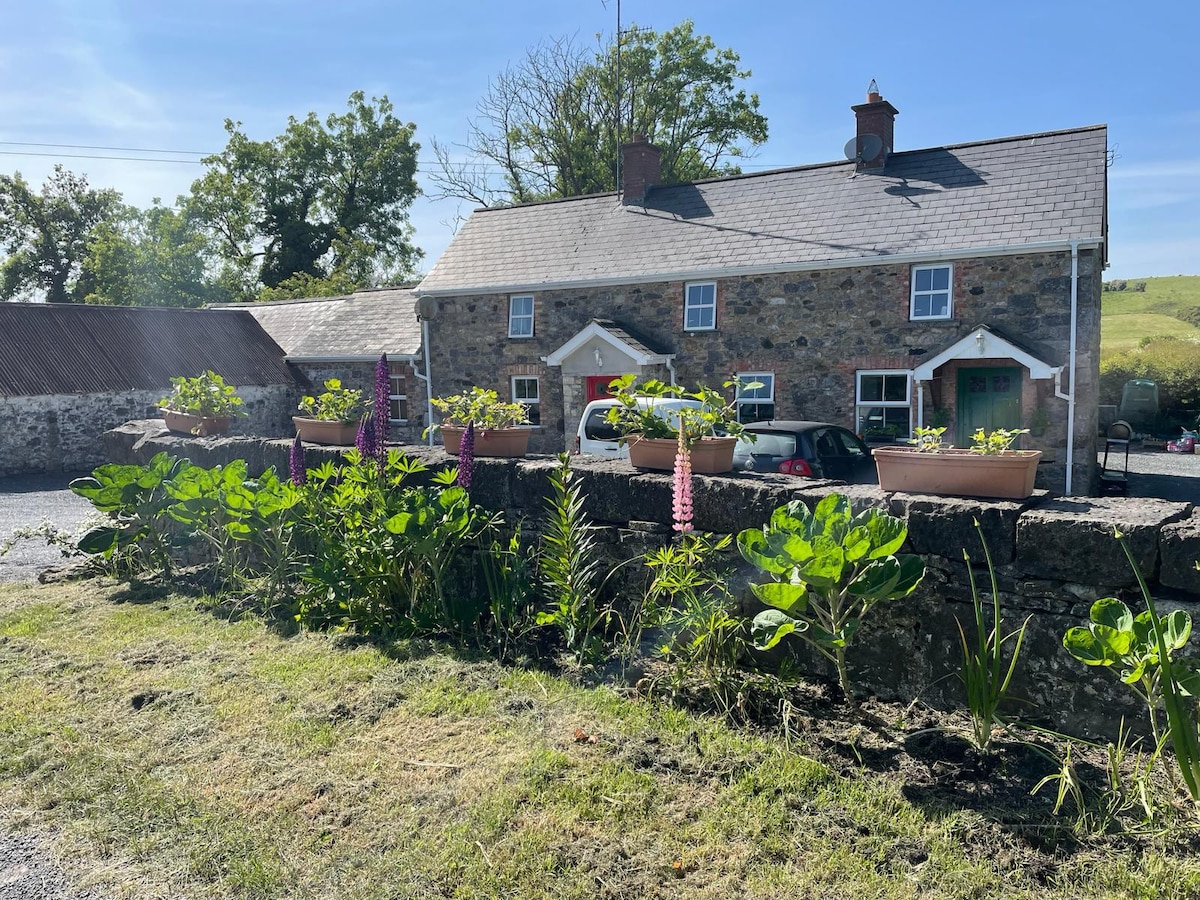 Long WoodForest · 1.8 mi
 Broad WoodForest · 2.0 mi
 Photo GalleryHeritage attraction · 4.7 mi
 Maid of ErinMemorial · 5.0 mi
 Bombing 1975Memorial · 5.0 mi
Other information
Photo: National Inventory of Architectural Heritage · Website use allowed for educational or private purposes with source credit