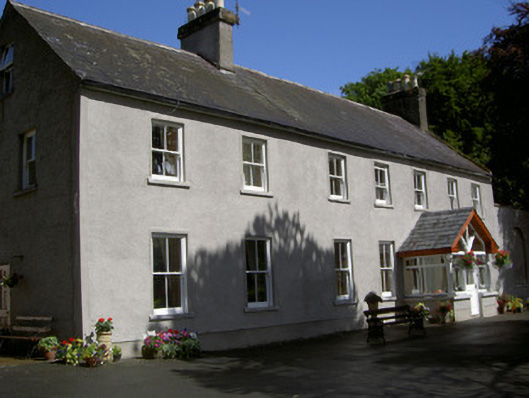
What is recorded here
Thistle House in Plaster started with five windows across and stretched to seven. It has the look of a family photograph taken just as two late uncles squeeze in at one end, insisting nobody will notice.
Detached seven-bay two-storey house, built c. 1760, formerly five-bay, extended by two-bays to west. Formerly T-plan, returns and extension to north and east elevations, gable-fronted porch to south elevation. Pitched slate roof, clay ridge tiles, smooth rendered corbelled chimneystacks, terracotta pots, moulded cast-iron gutters, circular cast-iron downpipes. Painted roughcast-rendered walling to south and west elevations, painted smooth rendered walling to north; round-headed blind recess to east of north elevation. Square-headed window openings, tooled limestone sills, painted timber sliding sash windows. Segmental-headed door opening, timber panelled door, sidelights and overlight, set within pitched roof porch. House set in own grounds, outbuildings and modern corrugated farm buildings to north, gateway to south-east, painted smooth rendered ruled-and-lined quadrant walls, square-profile piers, wrought-iron gates.
Thistle House has retained its original mid-eighteenth century composition and balanced proportion . Some notable features remain such as the original finely tooled limestone window sills and gateway with simple wrought-iron gates.
From the Buildings of Ireland (National Inventory of Architectural Heritage) record 13900411
This does not grant access. Most recorded buildings are privately owned; view them only from public ground unless the owner allows entry.
Places near here
Photo credits
- National Inventory of Architectural Heritage
- TommyMurf, Wikimedia Commons · CC BY-SA 4.0
- Eric Jones, Geograph · Creative Commons Attribution-ShareAlike 2.0
- Eric Jones, Geograph · CC BY-SA 2.0
- Digital Eye, Wikimedia Commons · CC BY-SA 4.0
- DarranRaff, Wikimedia Commons · CC BY-SA 4.0
- Chris Andrews, Wikimedia Commons · CC BY-SA 2.0
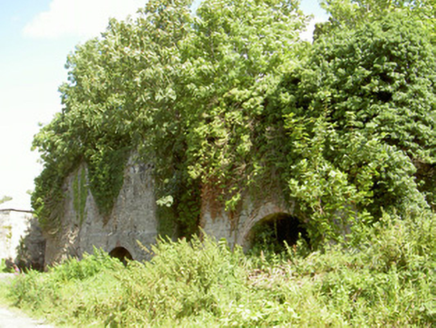 Mount Pleasant Lime WorksKiln · 919 yd
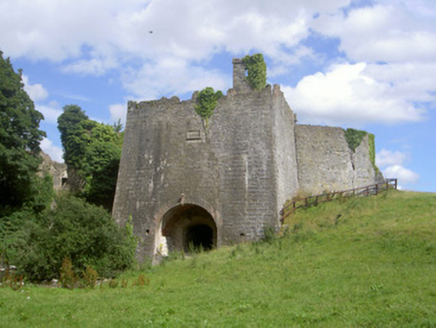 Proleek Lime WorksKiln · 977 yd
 Battle of FaughartMajor battlefield · 1202 yd
 Grave YardGraveyard · 1314 yd
 Faughart MoundCastle, motte · 1470 yd
 DolmenPortal tomb · 1.0 mi
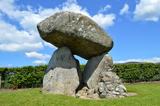 Proleek DolmenArchaeological place · 1.0 mi
 Feede MountainMountain / peak · 1.8 mi
 Moyry CastleCastle · 1.8 mi
 Castle & bawn: moyry or moiry castle in CarrickbroadCastle & Bawn: Moyry or Moiry Castle · 1.8 mi
 SlievenaboleaMountain / peak · 1.8 mi
 Kilnasaggart Inscribed Pillar Stone & Cemetery with 6 Cross-carved Stones: Cell Na Sacart in EdenappaKilnasaggart Inscribed Pillar Stone & Cemetery with 6 Cross-carved Stones: Cell Na Sacart · 1.9 mi
More historic places in County Louth · All of County Louth
What do you know about this place?