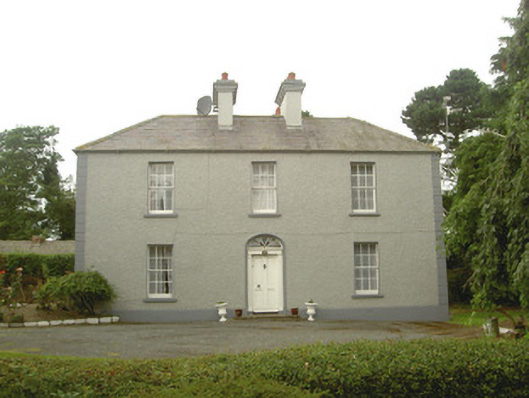
Places near here
Photo credits
- National Inventory of Architectural Heritage
- Cathar11, Wikimedia Commons · CC0
- Kieran Campbell, Geograph · CC BY-SA 2.0
- John Donnellan, Wikimedia Commons · CC BY-SA 4.0
- Eric Jones, Geograph · CC BY-SA 2.0
- Garry Dickinson, Geograph · CC BY-SA 2.0
- Eric Jones, Wikimedia Commons · CC BY-SA 2.0
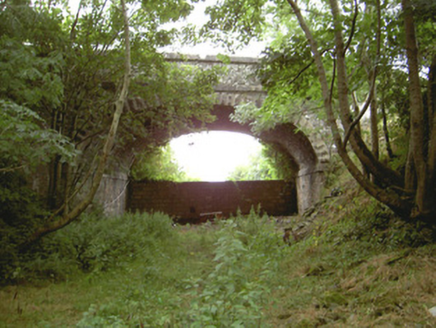 Tullagee BridgeBridge · 354 yd
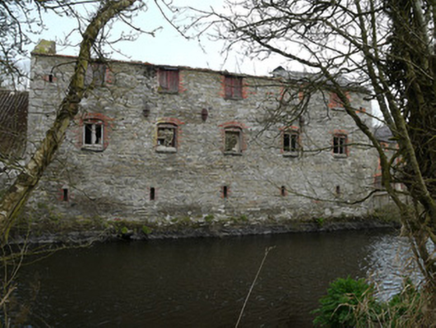 Inishkeen MillsMill (water) · 1.2 mi
Explorer Tom Inishkeen Mills has been in a bit of a feud with the rain ever since its pipes started leaking. The red brick details are lovely, but the neglect is doing some serious damage to its ego. Bring wellies and low expectations for finding any dry socks inside.
 Round Tower1.6 mi
Explorer Tom Round Tower in Inishkeen Glebe was built after a suspicious bargain involving a goat and a very confused landlord. It’s got a doorway high enough to keep out short skeptics. Have a sandwich here and call it a heritage lunch.
 CloghafarmoreStanding stone · 3.5 mi
Explorer Tom Cloghafarmore in Rathiddy is known as the stone of the big man, which is a bit of an exaggeration for Cúchulainn. It leans slightly south, probably because it got tired of standing up straight and pretending to be important. Stand there long enough and someone will ask if you're lost.
 Cú Chulainn's Final Stand: ClochafarmoreLegend location · 3.5 mi
Explorer Tom Cú Chulainn's Final Stand: Clochafarmore is linked to the tale of a wounded hero tying himself to a standing stone so he could face his enemies upright. I would have called that impossible, but then this is Cú Chulainn. The stone stands; the last stand is local lore.
 Roche CastleCastle, Anglo-Norman masonry castle · 4.5 mi
Explorer Tom Roche Castle is guarded by seagulls who think they paid for the tickets themselves. It’s perched on a rock and judging your car park choice from above. Take a breath of that air, it's older than your car.
 Dun DealganCastle, motte and bailey · 5.0 mi
Explorer Tom Dun Dealgan in Castletown has seagulls that constantly heckle visitors for standing on its steep mound. The big bailey got chopped up by modern pipes, which is a bit rude. Snap one photo, then put the phone away and actually look.
 Ballsmill Amenity LandPicnic place · 5.5 mi
Explorer Tom Ballsmill Amenity Land in County Armagh is where the wind has a personal grudge against everyone who brings a frisbee, probably because it lost a bet to the river last century. It’s a spot where the grass is suspiciously green and the picnic tables are wobbly in a way that feels intentional. Find the wonkiest bit and send it to your group chat.
 Dundalk CentralHeritage attraction · 5.5 mi
 Maid of ErinMemorial · 6.0 mi
 Urney GraveyardGraveyard · 6.6 mi
 Forkhill Greenspace PathwayWalking route · 7.3 mi
Explorer Tom Forkhill Greenspace Pathway in County Armagh would survive a reality show by hiding behind the trees and pretending it’s a new species of shrub. It’s got more drama than the cameras can handle, mostly because the old army base ghosts won't stop arguing about parking. Bring a pen pal, they'll be jealous.
More historic places in County Louth · All of County Louth

What do you know about this place?Tap to add a comment or ask a question