What is recorded here
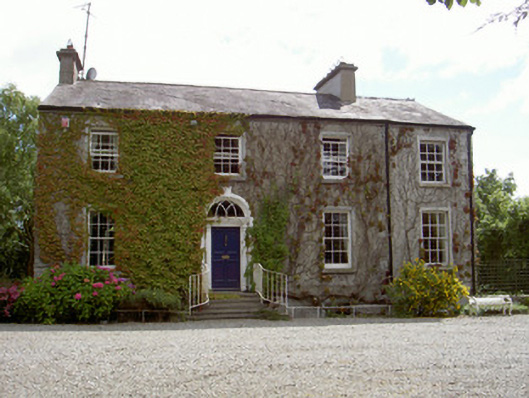
Detached four-bay two-storey over basement house, built 1799. Originally three-bay, single-bay extension to south, single-storey basement extension to centre east surmounted by first floor gabled conservatory built 2005. Pitched slate roof, clay ridge tiles, unpainted smooth rendered ruled-and-lined corbelled chimneystacks, moulded cast-iron gutters on corbelled eaves, uPVC downpipes. Unpainted roughcast rendered walling, smooth rendered quoins, smooth rendered plinth, rubble stone walling to east extension. Square-headed window openings, stop-chamfered smooth rendered surrounds, tooled limestone sills, painted timber six-over-six sliding sash windows, uPVC casements to basement and extensions. Round-headed door opening, painted smooth rendered surround with prominent keystone, painted timber engaged Doric columns flank entrance supporting frieze and cornice, fanlight with intersecting glazing bars, painted timber door with four bolection-moulded panels, accessed by flight of rendered steps bridging basement area, steps flanked by curving wrought-iron balustrade. Set in extensive grounds, gravelled forecourt, lawns; single-storey outbuildings to south and south-west, pitched corrugated-iron and slate roofs, roughcast and painted rubble stone walling; unpainted smooth rendered ruled-and-lined entrance gate screen, square gate piers with shallow pyramidal caps, mild steel gates.
Walshestown House was built for Nicholas Markey, a good friend and election agent of Daniel O'Connell. The house itself is typical of a mid-size country house, its proportion and form exemplify the period's architecture as does the elegant round-headed door opening with its simple doorcase. Not only is Walshestown House a significant structure with historical interest it also has architectural value and makes a positive contribution to the architectural heritage of County Louth.
This does not grant access. Most recorded buildings are privately owned; view them only from public ground unless the owner allows entry.
Places near here
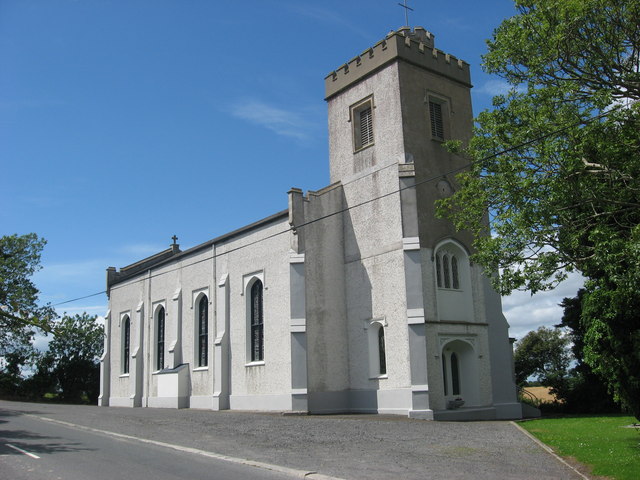 Catholic Church of Saint Peter and Saint Paulchurch/chapel · 265 yd
 Enclosure in RinkinstownEnclosure · 435 yd
 Enclosure in ParsonstownEnclosure · 936 yd
 Church (Disused)Church · 1.0 mi
 Chapel (in Ruins), GraveyardChurch · 1.1 mi
 Moneyveg WoodForest · 1.5 mi
 Graveyard in DysartGraveyard · 2.0 mi
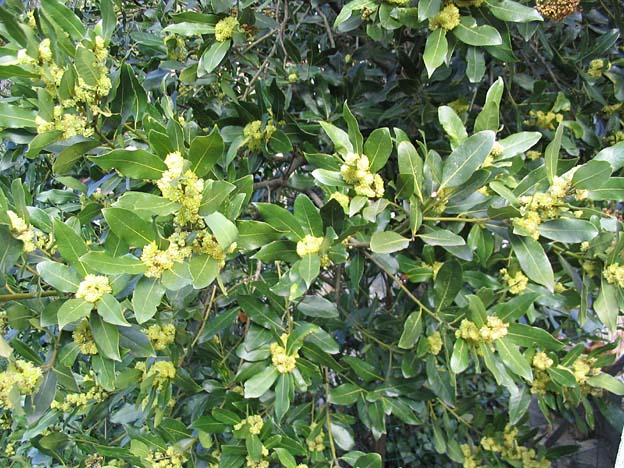 Sweet baySweet bay · 2.0 mi
 BarmeathCastle, tower house · 2.0 mi
 CastleCastle, motte · 2.6 mi
 Tullydonnell HillMountain / peak · 3.0 mi
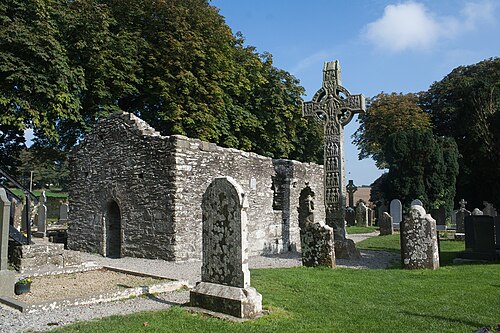 MonasterboiceEarly monastic site · 5.0 mi
Other information
Photo: National Inventory of Architectural Heritage · Website use allowed for educational or private purposes with source credit