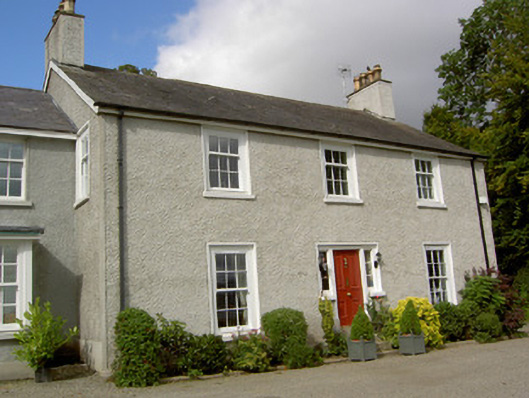
What is recorded here
The Manse in the Liberties of Carlingford overlooks both village and harbour, which must have made missing church a delicate business. ‘Confined to bed, Reverend.’ ‘Under full sail?’
Detached T-plan three-bay two-storey former manse, built c. 1790, now in use as private house. Recent recessed two-bay two-storey extension to south gable. Pitched artificial slate roof with roughcast rendered gable chimneystacks. Roughcast rendered walls. Square-headed openings with replacement sash windows, 6 over 6 to ground floor, 3 over 6 to first floor. Square-headed door opening with timber panelled door and flanking side lights. Rendered piers and sweeping walls flanking replacement double-leaf gates.
Set on an elevated site overlooking the village and harbour, this house is visible from many parts of the town. It retains much of its original form and proportions, and is of social, as well as architectural interest, as a former manse.
From the Buildings of Ireland (National Inventory of Architectural Heritage) record 13825023
This does not grant access. Most recorded buildings are privately owned; view them only from public ground unless the owner allows entry.
Places near here
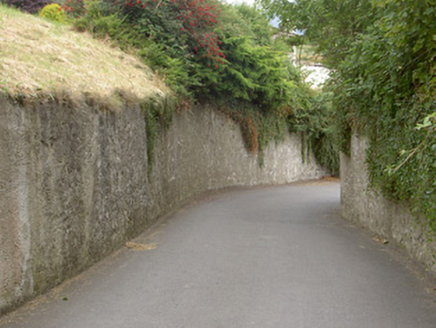 gates/railings/walls115 yd
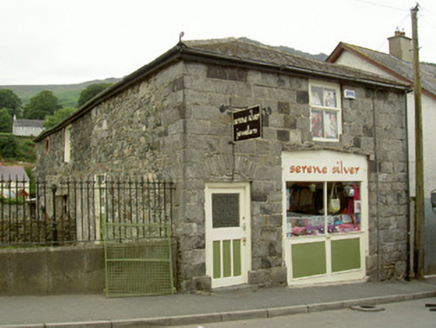 store/warehouse199 yd
 CastleCastle, tower house · 265 yd
 Carlingford Heritage CentreVisitor information · 265 yd
 Carlingford - Loop 1A- Commons LoopWalking route · 268 yd
 Graveyard in Liberties of CarlingfordGraveyard · 292 yd
 TholselGatehouse · 296 yd
 Town GateHeritage attraction · 296 yd
 CastleCastle, tower house · 319 yd
 Carlingford Ogham StoneMemorial · 346 yd
 Carlingford CastleHeritage attraction · 558 yd
 The Last Leprechauns of IrelandVisitor information · 921 yd
Pictures: National Inventory of Architectural Heritage; Garry Dickinson, Geograph · CC BY-SA 2.0; Eric Jones, Geograph · CC BY-SA 2.0; Eric Jones, Geograph · Creative Commons Attribution-ShareAlike 2.0; Darcydwyer, Wikimedia Commons · CC BY-SA 4.0; Norman McMullan, Wikimedia Commons · CC BY-SA 2.0; jai, Wikimedia Commons · CC BY-SA 2.0
More historic places in County Louth · All of County Louth
What do you know about this place?