
What is recorded here
Taaffe's Castle rises four storeys above Carlingford, its greywacke walls hiding a barrel-vaulted chamber and stairwells that twist through angles now blocked or forgotten. The upper rooms serve as a private warehouse, keeping the finest ogee-headed windows and guarded slit opes away from curious hands. Yet the building still breathes through its sandstone corbels and hidden garderobes, preserving a life of heat, shadow and quiet watchfulness that no modern visitor can fully enter.
Usually referred to as 'Taaffe's Castle', it is four storeys high, excluding the wall-walk level, and is constructed of roughly coursed greywacke and limestone rubble and boulders with a very few hammer- or punch-dressed blocks, but with some finely dressed quoin stones. It is rectangular in plan with a westward projecting tower at the SW angle which carries the stairwell. The main doorway, situated in the W end of the S wall, has a two-centred arch constructed of nine large blocks of dressed limestone. The upper parts of the castle are not now generally accessible because it is used as a private warehouse, but it was surveyed by Ms B. Cassidy for a B.A. thesis at Queen's University, Belfast. The present ground-floor doorway in the SW angle leads to a mural passage running the length of the W wall to the NW angle which contains the stairwell to the first-floor level. It appears that no access to the E-W orientated barrel vault can be gained from the mural passage at ground level, so a separate doorway must have existed in the N wall, where there is now a modern entrance. The original doorway which gave access to the passage and stairwell is now blocked, and is situated in the W wall close to the NW angle. There is a machicolation supported on corbels at the parapet level directly over this doorway.
The E wall, which has a slight base batter, has a very fine central window at second-floor level with hood moulding, decorated corner panels and a cusped ogee-headed arch of punch-dressed limestone. Near the NE angle at the same level there is a plain window with a small single semi-circular punch-dressed arch. At first-floor level in the NE angle there is a small mural chamber with the remains of a slit window right in the angle, with an ogee head which was at some stage used as a gun loop. The end of the wooden beam to carry this floor level can be seen just to the S of this ope. At first- and second-floor levels in the S wall there are two similar windows, finely punch-dressed with chamfers on their arch stones and with glazing bar holes in their jambs. There are also two slit opes in this wall at ground level. The SW angle-tower projects westwards by c. 1.5m and has three slit opes in its W wall. There are three more in the main W wall of the tower house, of which two have single-stone semi-circular arches like those to be seen in the S and E walls. Three of the other opes have flat single-stone lintels and in the sixth the window head is broken. There is a chimney stack supported on corbels in the N wall. This wall also has slit opes at the third- and fourth-floor levels at the W end, the lower one having a single-stone semi-circular arch.
The ground- and first-floor levels, which are both contained with the barrel-vaulted area, have antechambers in the SW angle. The stairwell, which is in the NW angle, rises from the ground floor to give access to the first- and second-floor levels, but from there up it is situated in the SW angle over the antechamber. There are garderobes in the NE angle at first-, second- and third-floor levels and access to them is gained through a short mural passage. The exit for the chutes can be seen at ground level at the N end of the E wall.
There are fireplaces in the N wall at the first- and second-floor levels and the remains of a large window in the S wall, now blocked with modern masonry, while the E wall contains the ogee-headed window mentioned above. At third-floor level, which was carried on corbels, there is a small chamber in the NW angle, while at the second floor there is a small enclosed area almost in the centre of the W wall. The crenellations have been removed but part of the parapet survives at the N side. The W portion of the tower house, i.e. the NW and SW angles which contain the stairwells, rise above the level of the parapets.
At the N side of the castle a slightly later building has been added. It is probably of late sixteenth-century date, but considerable alterations have taken place in modern times, especially with the removal of most of the original windows. However, the N gable wall is original and has a now-blocked double-splayed ope in the centre of the ground-floor level as well as an ope with a single-stone rounded arch, slightly chamfered and lightly punch-dressed. At first-floor level in the W wall there is a blocked doorway with a two-centred punch-dressed limestone arch. It gave access to this level from outside, probably by wooden steps, and must be the original doorway. A chimney stack projects from the N wall at second-floor level and is carried on sandstone corbels. It is the same type as the one on the N wall of the tower house which is also carried on sandstone corbels. The E wall had three windows at first-floor level but they have all been modified in recent times, and the only remains of original stonework are part of a hood moulding in the northernmost one. The E and W walls are crenellated and there is a wall-walk which oversails by c. 0.1m and has drain holes which are at a slightly lower level in the N gable than in the other walls. The SE angle has the remains of a wall which projects southwards and contains part of an arch. This is obviously part of a bawn wall with an entrance through it, which ran southwards from the castle. The broken wall only extends outwards by c. 0.3m but there is an indication that it had a wall-walk. The remains of the hood moulding in the E wall of the annexe are similar to others in the original building, as is the small round arch and chimney stack in the N wall. It would appear from this evidence that there is little difference in the date of the two structures, both being late sixteenth-century. (Anon 1908, 312-13; Cassidy 1983; Tempest 1952b, 83).
See the attached images: _1 from SE; _2 from NE
The above description is derived from both the published 'Archaeological Inventory of County Louth' (Dublin: Stationery Office, 1986, no. 1113). In certain instances the entries have been revised and updated in the light of recent research.
Date of upload/revision: 17 July 2007
Taaffe's Castle in the Liberties of Carlingford was built by the Taaffe family in the 17th century. It is remembered as a notable example of early modern Irish domestic architecture and as a symbol of the family's local influence.
The monument record does not grant public access. Check the route and ask the landowner before entering private land.
- What survives
- Recorded monument
Places near here
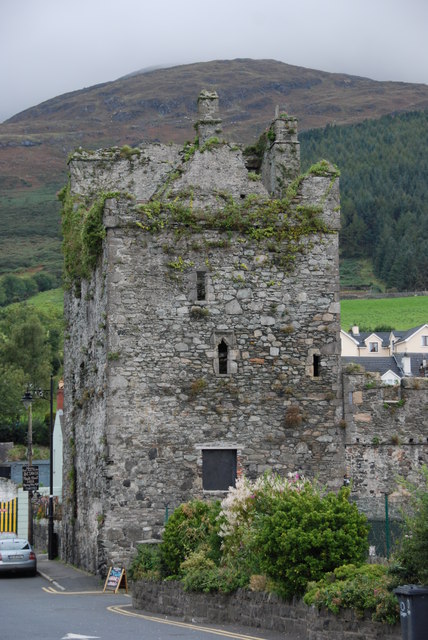 Taaffe's CastleCastle · 6 yd
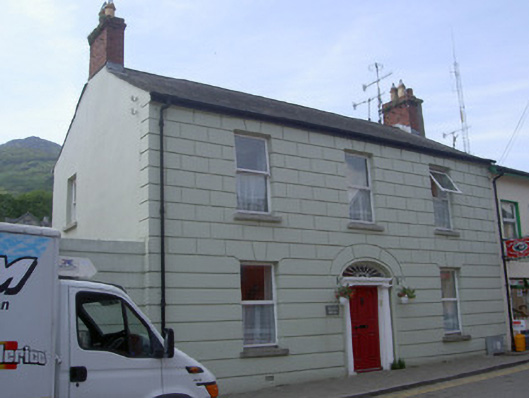 Eblana Househouse · 40 yd
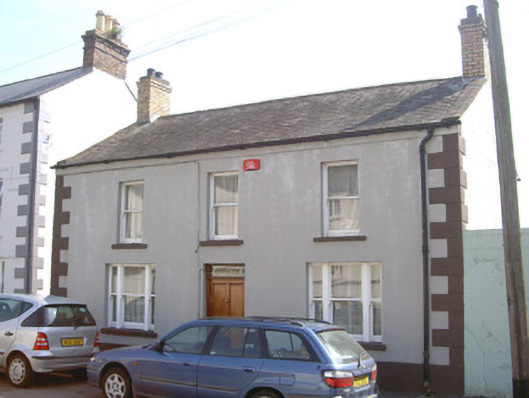 Marian Househouse · 53 yd
 Town GateHeritage attraction · 126 yd
 TholselGatehouse · 128 yd
 Carlingford Ogham StoneMemorial · 130 yd
 Carlingford Heritage CentreVisitor information · 175 yd
 CastleCastle, tower house · 182 yd
 Graveyard in Liberties OF CarlingfordGraveyard · 195 yd
 Town defences in Liberties OF CarlingfordTown defences · 257 yd
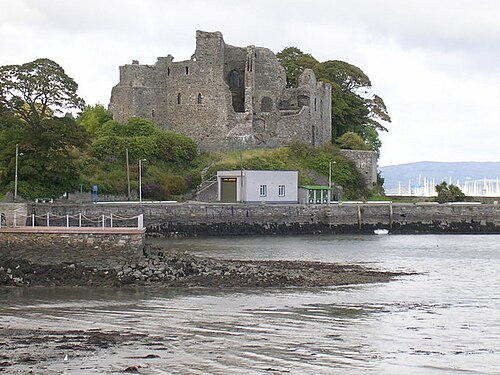 Carlingford CastleHeritage attraction · 293 yd
 Carlingford - Loop 1A- Commons LoopWalking route · 586 yd
Other information
Photo: Norman McMullan · CC BY-SA 2.0