What is recorded here
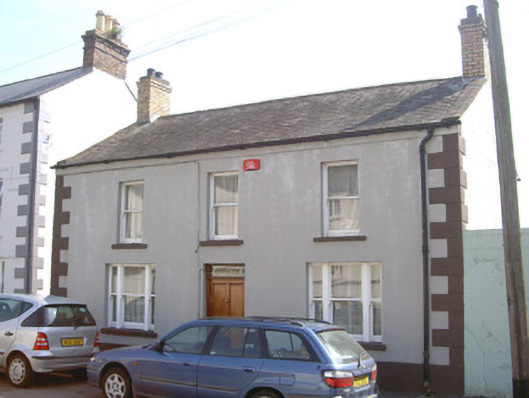
Marian House in the Liberties Of Carlingford has its name above the door and every window properly paired off. It has the air of a woman who’s arranged the wedding tables and will not have your separation upsetting the symmetry.
Detached three-bay two-storey house, built c. 1920. Rectangular-plan, return to east. Pitched slate roof, clay ridge tiles, yellow brick corbelled chimneystacks, concrete and slate verge coping, cast-iron gutters. Painted smooth rendered ruled-and-lined walling, smooth rendered raised plinth and quoins. Square-headed window openings, painted stone sills, painted timber one-over-one sliding sash windows, tripartite windows to ground floor. Square-headed door opening, painted timber four-panel door, plain-glazed overlight with house name. Street fronted, alley to west, painted smooth rendered ruled-and-lined rendered wall to yard to east with painted random coursed wall further eastwards.
This simple well-proportioned house is a fine example addition to the streetscape. The symmetry of its design is highlighted by the render detailing. The retention of its sash windows is also notable.
From the Buildings of Ireland (National Inventory of Architectural Heritage) record 13825005
This does not grant access. Most recorded buildings are privately owned; view them only from public ground unless the owner allows entry.
Places near here
Photo credits
- Eric Jones, Geograph · Creative Commons Attribution-ShareAlike 2.0
- National Inventory of Architectural Heritage
- Norman McMullan, Geograph · CC BY-SA 2.0
- Norman McMullan, Wikimedia Commons · CC BY-SA 2.0
- Darcydwyer, Wikimedia Commons · CC BY-SA 4.0
- Eric Jones, Geograph · CC BY-SA 2.0
- jai, Wikimedia Commons · CC BY-SA 2.0
 Carlingford Garda Síochána StationCoastguard station · 34 yd
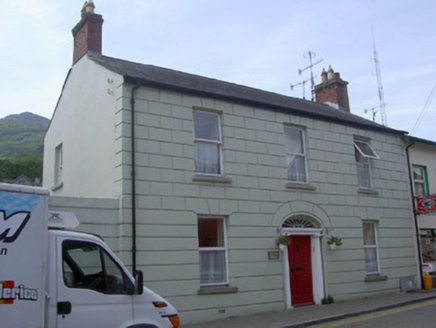 Eblana HouseHouse · 49 yd
 Taaffe's CastleCastle · 49 yd
 CastleCastle, tower house · 53 yd
 Town GateHeritage attraction · 179 yd
 TholselGatehouse · 181 yd
 Carlingford Ogham StoneMemorial · 181 yd
 Carlingford Heritage CentreVisitor information · 226 yd
 Carlingford CastleHeritage attraction · 247 yd
 Graveyard in Liberties of CarlingfordGraveyard · 247 yd
 Carlingford - Loop 1A- Commons LoopWalking route · 602 yd
 The Last Leprechauns of IrelandVisitor information · 690 yd
More historic places in County Louth · All of County Louth
What do you know about this place?