What is recorded here
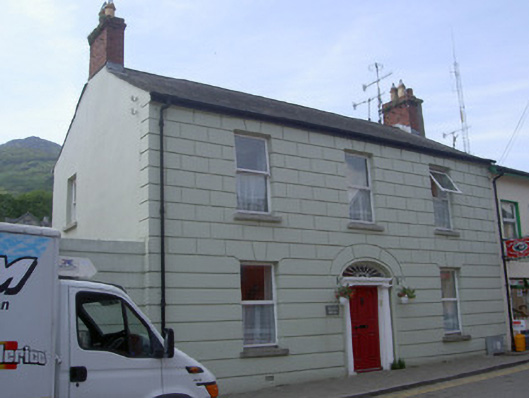
Eblana House in the Liberties of Carlingford puts a spider-web fanlight above a doorway flanked by grand columns. Most houses take a brush to a cobweb; this one has given it pillars and its own entrance.
Attached three-bay two-storey house, built c. 1830, with return to west. Pitched slate roof, clay ridge tiles, red brick corbelled chimneystacks, uPVC gutter on corbelled eaves course, cast-iron downpipe to south-east corner. Painted smooth rendered walling, channelled to east. Square-headed window openings, tooled granite sills, painted timber one-over-one sliding sash window to south, uPVC windows to east. Segmental-headed door opening, painted roll-top surround, fluted Doric columns flanking door supporting cornice, spider web fanlight, painted timber four-panel door, tooled stone threshold. Street fronted, channelled rendered wall to south, painted timber gates leading to rear yard.
The render detailing to this house is particularly striking. Skillfully executed, it is unique in a streetscape of smooth-rendered facades. The doorcase is particularly noteworthy with its elegant fanlight and position centrally located in the well-proportioned façade.
From the Buildings of Ireland (National Inventory of Architectural Heritage) record 13825055
This does not grant access. Most recorded buildings are privately owned; view them only from public ground unless the owner allows entry.
Places near here
Photo credits
- Norman McMullan, Wikimedia Commons · CC BY-SA 2.0
- Norman McMullan, Geograph · CC BY-SA 2.0
- National Inventory of Architectural Heritage
- Eric Jones, Geograph · Creative Commons Attribution-ShareAlike 2.0
- Darcydwyer, Wikimedia Commons · CC BY-SA 4.0
- Eric Jones, Geograph · CC BY-SA 2.0
- jai, Wikimedia Commons · CC BY-SA 2.0
 CastleCastle, tower house · 40 yd
 Taaffe's CastleCastle · 41 yd
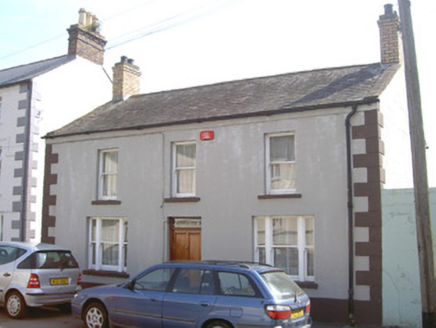 Marian HouseHouse · 49 yd
 Carlingford Garda Síochána StationCoastguard station · 58 yd
 Town GateHeritage attraction · 147 yd
 TholselGatehouse · 149 yd
 Carlingford Ogham StoneMemorial · 162 yd
 Carlingford Heritage CentreVisitor information · 187 yd
 Graveyard in Liberties of CarlingfordGraveyard · 212 yd
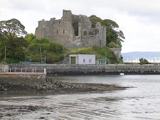 Carlingford CastleHeritage attraction · 294 yd
 Carlingford - Loop 1A- Commons LoopWalking route · 558 yd
 The Last Leprechauns of IrelandVisitor information · 704 yd
More historic places in County Louth · All of County Louth
What do you know about this place?