
What is recorded here
One chamber, one vaulted passage, and a gate in a living town: Tholsel still stands at the southeast entrance of Main Street in County Louth, Ireland. Built of limestone, boulders and greywacke, it has a flattened barrel vault, a small NE chamber, and marks where the town once controlled who entered. Much of it has been altered, rebuilt or cut back, yet the gate keeps its function: a threshold between the road and the life inside.
To the SE side of the town a gate usually referred to as the Tholsel, stands at and gave access to the main street, as it does today. It is a sub-rectangular gatehouse and has a flattened barrel-vaulted entranceway with segmental arch of small greywacke slabs and keystone. It is built of limestone blocks, boulders and greywacke, roughly coursed, and was originally three storeys high. The third storey has been truncated and a modern slate roof now covers it. In the NE angle at ground level there is a small rectangular chamber (c. 15m by 3m) with flat arched doorway and barrel vault over. The first-floor level is reached by modern steps through a doorway at the E end of the N wall, but the original access to this level must have been from a spiral stairwell, part of which is now discernible just above the entrance to the small rectangular chamber mentioned above. The upper portion of the NE angle has obviously been rebuilt and an early window head incorporated. The N wall has an opening with a two centred arch directly over the main entranceway. This opening is a later alteration and has no original cut stone remaining. The S wall also has an opening with a two-centred arch, but it has an original window jamb on its W side of hammer-dressed limestone with glazing bar holes and is chamfered. At the E end of the S wall there is a plain slit ope which gave light to the garderobe in the SE angle. The remains of the garderobe with a small rectangular chute are to be seen in the E angle. The W wall also has plain lintelled loops at first and second-floor level, a cubby-hole at first-floor level in the W angle, and a single-splayed ope at first-floor level in the N wall. The building has been much altered and repaired, as can be seen in the stonework of the S wall of the E angle, the N wall of the N angle, the windows of the first floor and the insertion of early medieval cut stone from some other building. (Bradley 1984b, 44)
See the attached view looking NW.
The above description is derived from both the published 'Archaeological Inventory of County Louth' (Dublin: Stationery Office, 1986, no. 1112).
Date of upload/revision: 16 January 2018
The monument record does not grant public access. Check the route and ask the landowner before entering private land.
- What survives
- Recorded monument
Places near here
 The Tholseltown/city walls · 1 yd
 Town GateHeritage attraction · 2 yd
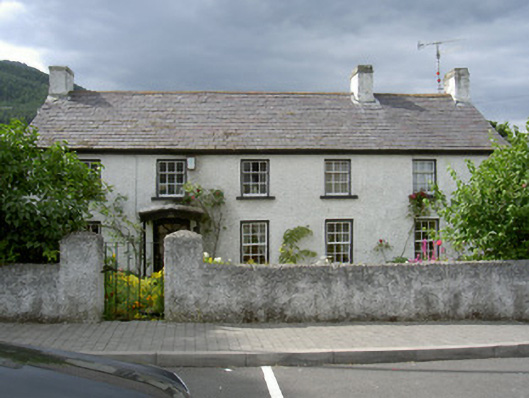 Ghan Cottagehouse · 29 yd
 Carlingford Ogham StoneMemorial · 51 yd
 Carlingford Heritage CentreVisitor information · 56 yd
 Graveyard in Liberties OF CarlingfordGraveyard · 67 yd
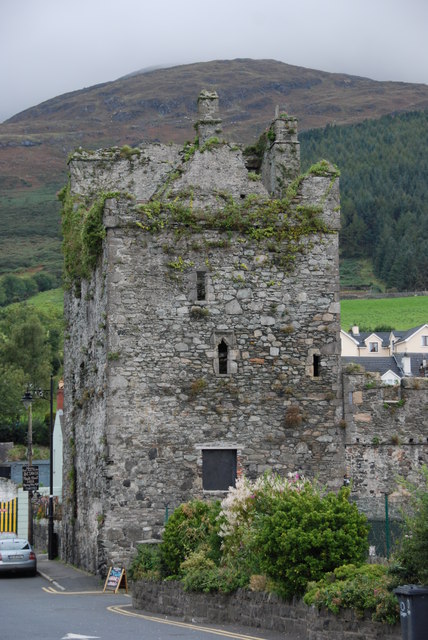 Taaffe's CastleCastle · 133 yd
 CastleCastle, tower house · 309 yd
 Town defences in Liberties OF CarlingfordTown defences · 380 yd
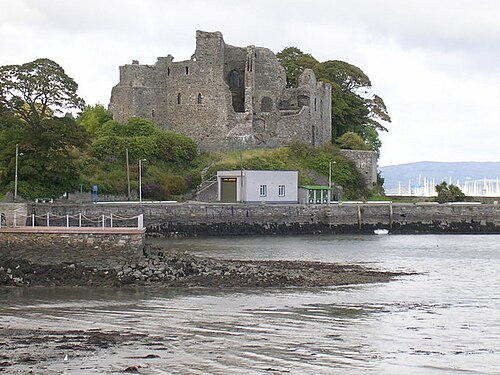 Carlingford CastleHeritage attraction · 416 yd
 Carlingford - Loop 1A- Commons LoopWalking route · 556 yd
 The Last Leprechauns of IrelandVisitor information · 628 yd
Other information
Photo: Eric Jones · CC BY-SA 2.0