What is recorded here
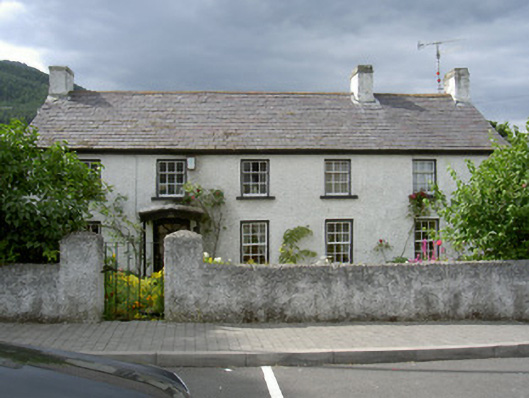
Ghan Cottage in the Liberties of Carlingford has two storeys, a broad front and a porch with carved timber trim. Calling it a cottage is the property equivalent of an Irish aunt saying she's made a few sandwiches, then opening the doors to the parish hall.
Detached five-bay two-storey house, built c. 1770. Rectangular-plan, open gabled porch projecting from south elevation. Pitched slate roof, clay ridge tiles, painted smooth rendered corbelled chimneystacks, uPVC gutters on painted timber fascia. Painted roughcast rendered walling. Square-headed window openings, painted smooth rendered reveals and soffits, painted stone sills, painted timber six-over-six (ground floor), three-over-six (first floor) and two-over-two (north elevation) sliding sash windows; timber casement windows to north. Square-headed door opening set in porch with smooth rendered plinth walls, timber corner posts and carved bargeboards; painted smooth rendered surround, painted timber panelled door with glazed upper panels; square-headed door opening to north, painted smooth rendered soffit and reveals, painted timber door with glazed panels. Set to side of road, garden to south bounded by painted roughcast wall having square gate piers with pyramidal caps and wrought-iron gate, gravel path to door; garden to north, ruined building, square-headed gate to boundary wall, painted timber vertically-sheeted door.
Thought to have been built in association with Ghan House to the south, this house forms an important part of Carlingford's architectural past. It has a well-proportioned simple design which is representative of eighteenth century architecture.
From the Buildings of Ireland (National Inventory of Architectural Heritage) record 13825041
This does not grant access. Most recorded buildings are privately owned; view them only from public ground unless the owner allows entry.
Places near here
 Carlingford Ogham StoneMemorial · 23 yd
 Town GateHeritage attraction · 27 ydThe TholselTown/city walls · 28 yd
 TholselGatehouse · 29 yd
 Church in Liberties of CarlingfordChurch · 70 yd
 CastleCastle, tower house · 79 yd
 Carlingford Heritage CentreVisitor information · 81 yd
 Graveyard in Liberties of CarlingfordGraveyard · 84 yd
 CastleCastle, tower house · 124 yd
 Carlingford CastleHeritage attraction · 404 yd
 Carlingford - Loop 1A- Commons LoopWalking route · 585 yd
 The Last Leprechauns of IrelandVisitor information · 602 yd
Pictures: Eric Jones, Geograph · CC BY-SA 2.0; Darcydwyer, Wikimedia Commons · CC BY-SA 4.0; Garry Dickinson, Geograph · CC BY-SA 2.0; Eric Jones, Geograph · Creative Commons Attribution-ShareAlike 2.0; Norman McMullan, Wikimedia Commons · CC BY-SA 2.0; jai, Wikimedia Commons · CC BY-SA 2.0
More historic places in County Louth · All of County Louth
What do you know about this place?