Historic places in County Kildare
The Discover Alone map has 1,921 historic places in County Kildare, Ireland. Below are the 60 with the most written about them, pictures first. Every one has its own page with directions and places nearby.
Open County Kildare on the map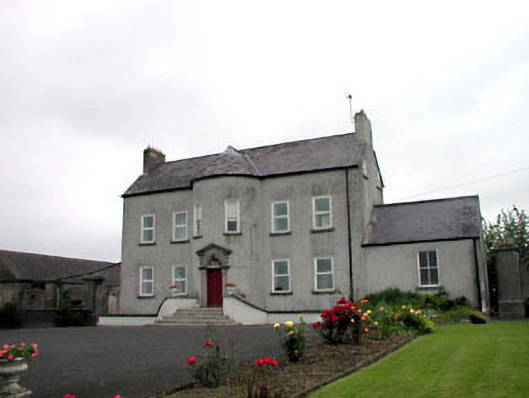 Youngstown Housefarm houseDetached six-bay two-storey over part-raised basement house with dormer attic, c.1770, with two-bay full-height bowed…
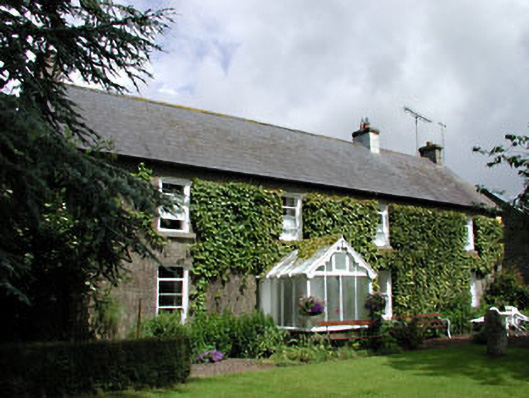 Woodlands Housefarm houseDetached four-bay two-storey house, c.1880, retaining early fenestration with single-bay single-storey gabled…
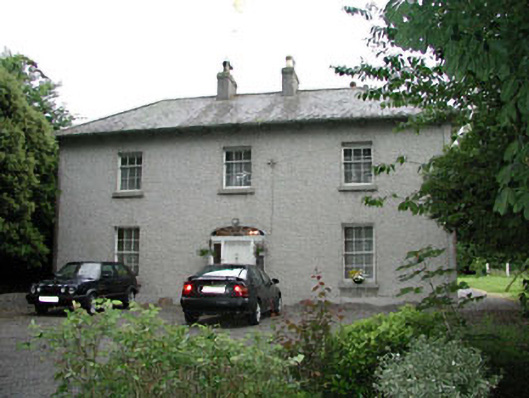 WoodlandshouseDetached three-bay two-storey house, extant 1908, on an F-shaped plan; two-bay (south) or single-bay (north) two-storey…
 Wonderful BarnfollyThe quiet ground has a harder story. Part creeper- or ivy-covered slate hung (lower stages) or lime rendered (upper…
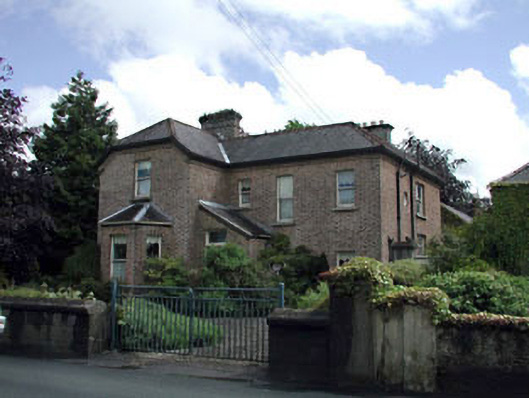 WinterwoodhouseDetached four-bay two-storey yellow brick house, c.1870, retaining early aspect with single-bay single-storey lean-to…
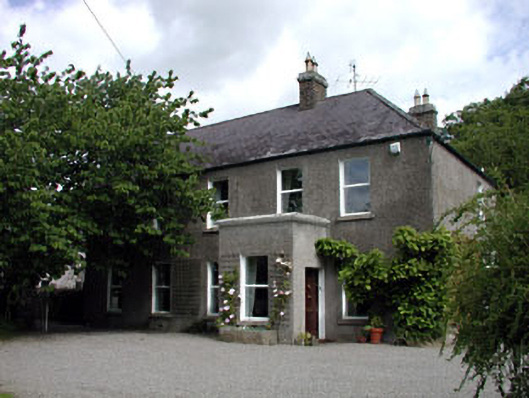 Windgates HousehouseDetached five-bay two-storey house, c.1850, with single-bay single-storey flat-roofed projecting porch to front…
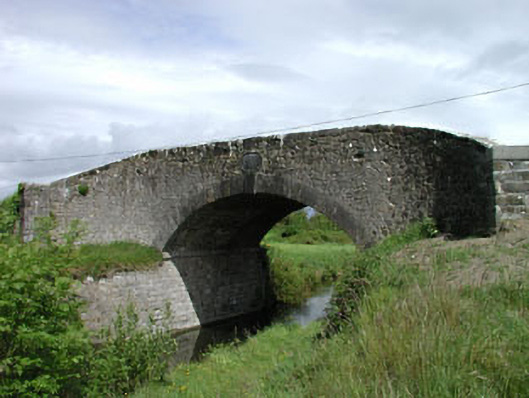 Wilson's BridgebridgeSingle-arch rubble stone hump back road bridge over canal, dated 1785, with dressed stone voussoirs, cut-stone…
 William BridgebridgeThree-arch rubble stone road bridge over river, c.1795, with cut-stone triangular cut-waters, cut-stone voussoirs and…
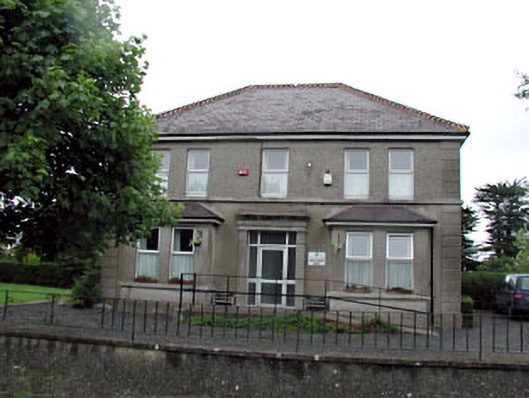 Whitestown HousehouseDetached five-bay two-storey house, c.1880, with advanced door opening to centre and pair of two-bay single-storey…
 Whitechurch (in Ruins)ChurchOn level ground overlooking a gentle E-facing slope in tillage. According to Fitzsymons (1906, 104-5), ‘… the ruins of…
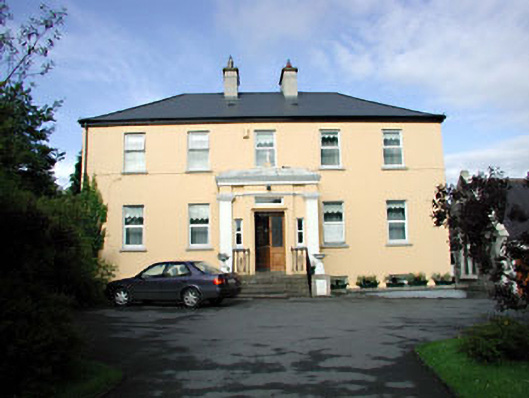 White Abbey Catholic ChurchprioryDetached five-bay two-storey over part-raised basement Carmelite priory, built 1832, on a symmetrical plan with…
 White Abbey Catholic Churchchurch/chapelDetached seven-bay double-height Gothic Revival Carmelite Catholic church, built 1884-9, on a cruciform plan comprising…
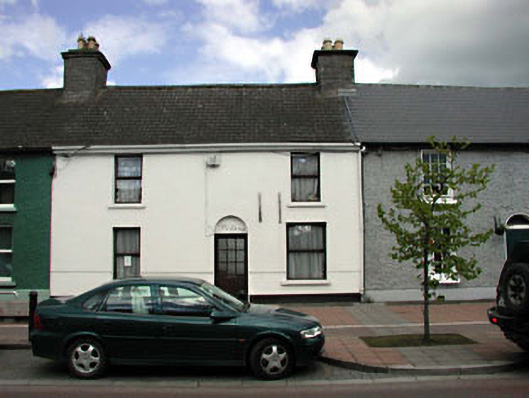 WestwayhouseTerraced three-bay two-storey over basement house, c.1790, originally with round-headed door opening to ground floor.…
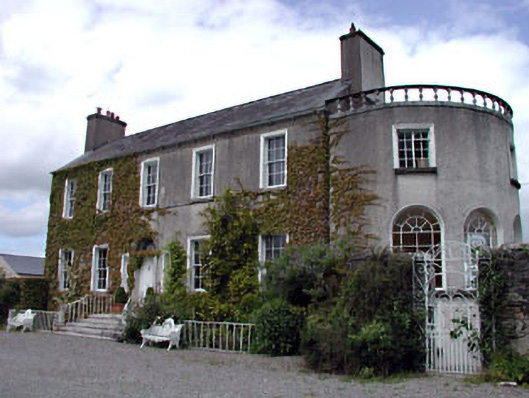 WellfieldhouseDetached five-bay two-storey over part-raised basement house, c.1870, retaining early fenestration with round-headed…
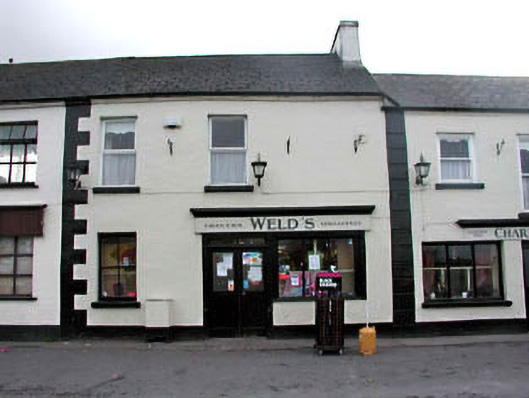 Weld'shouseTerraced two-bay two-storey house, c.1870. Extensively renovated, c.1950, with openings remodelled to right ground…
 Walls of ChurchChurchIn a graveyard (KD032-005001-). In 1837, according to O’Conor (Herity 2002, 96 [30]) who co-compiled the OSL for County…
 Walls of ChurchChurchShown, in a small plot of woodland, on the 1st ed. (1838) of the OS 6-inch map as a rectangular structure (est. c. 15m…
 Wall monument in LyonsWall monumentAccording to Killanin and Duignan (1967, 160), 'The 1548 memorial to Richard Aylmer bears the arms of the Flemmings of…
 Wall monument in KildareWall monumentA large collection of cross slabs, grave slabs, decorated stones and three effigies (See KD022-029023- and…
 Wall monument in CarburyWall monumentThese 18th century monuments have been assigned individual record numbers: the mausoleum is designated KD008-001007…
 Wall monument in CadamstownWall monumentBuilt into the inner face of the W gable wall of a church (KD003-014001-). According to Fitzgerald (1896, 448-51) the…
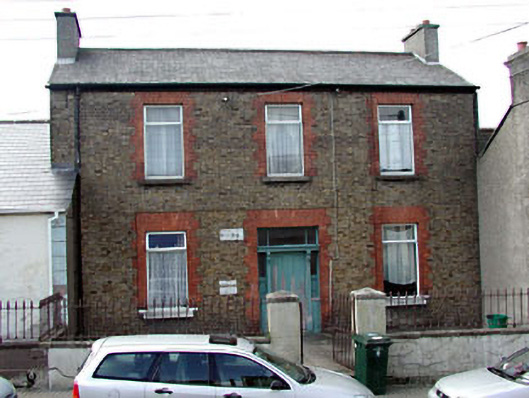 Vivian HousehouseTerraced three-bay two-storey yellow brick house, c.1910. Reroofed and refenestrated, c.1990, to accommodate multiple…
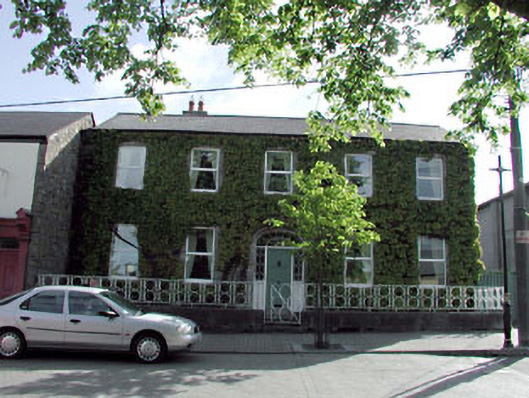 Virginia LodgehouseEnd-of-terrace five-bay two-storey rubble stone house, c.1800, probably originally detached on a symmetrical plan with…
 Verger's Houserectory/glebe/vicarage/curate's houseDetached three-bay two-storey former rectory, built 1864-5, on a symmetrical plan with round-headed door opening to…
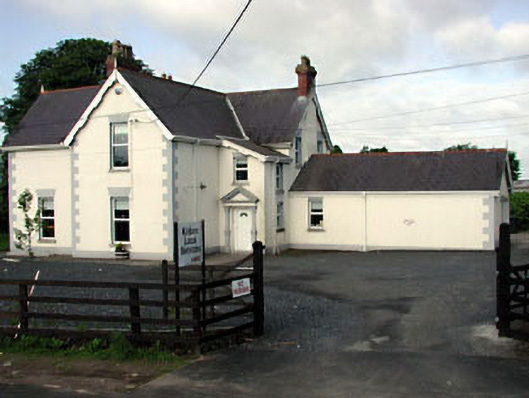 ValettahouseDetached three-bay single-storey house with half-dormer attic, c.1880, on an irregular plan with single-bay…
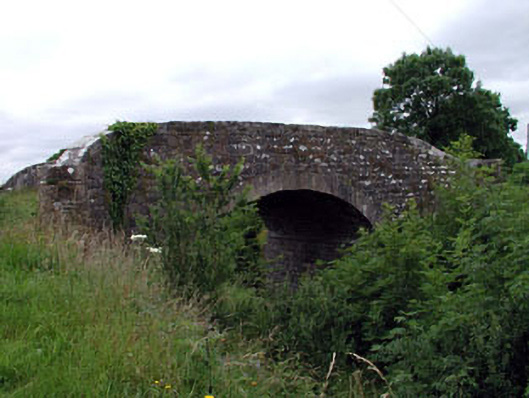 Ummeras BridgebridgeSingle-arch hump back bridge over canal, dated 1784. Part ivy-covered coursed rock faced rough cut limestone walls…
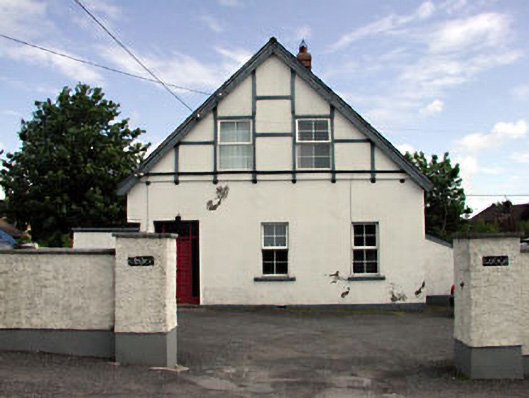 Ulster Lodgeofficer's houseDetached three-bay single-storey gable-fronted former officer’s house with half-dormer attic, c.1830, retaining some…
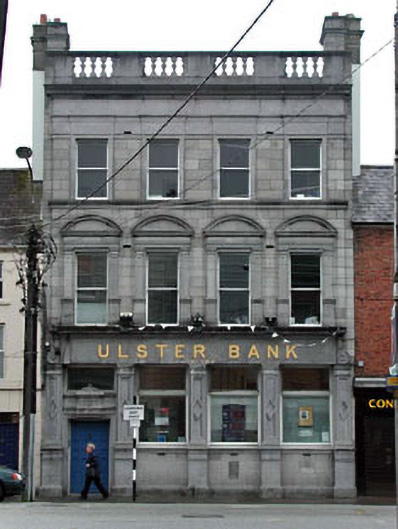 Ulster Bankbank/financial institutionTerraced four-bay three-storey Classical-style bank, dated 1891, retaining early aspect. Hipped roof behind balustraded…
 Ulster Bankbank/financial institutionDetached three- or five-bay two-storey bank with dormer attic, opened 1921, on a U-shaped plan with pair of single-bay…
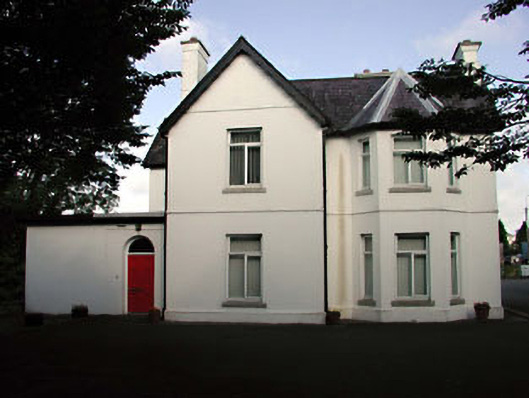 Tús NuahouseDetached two-bay two-storey house, c.1860, on an irregular plan with single-bay two-storey gabled advanced bay having…
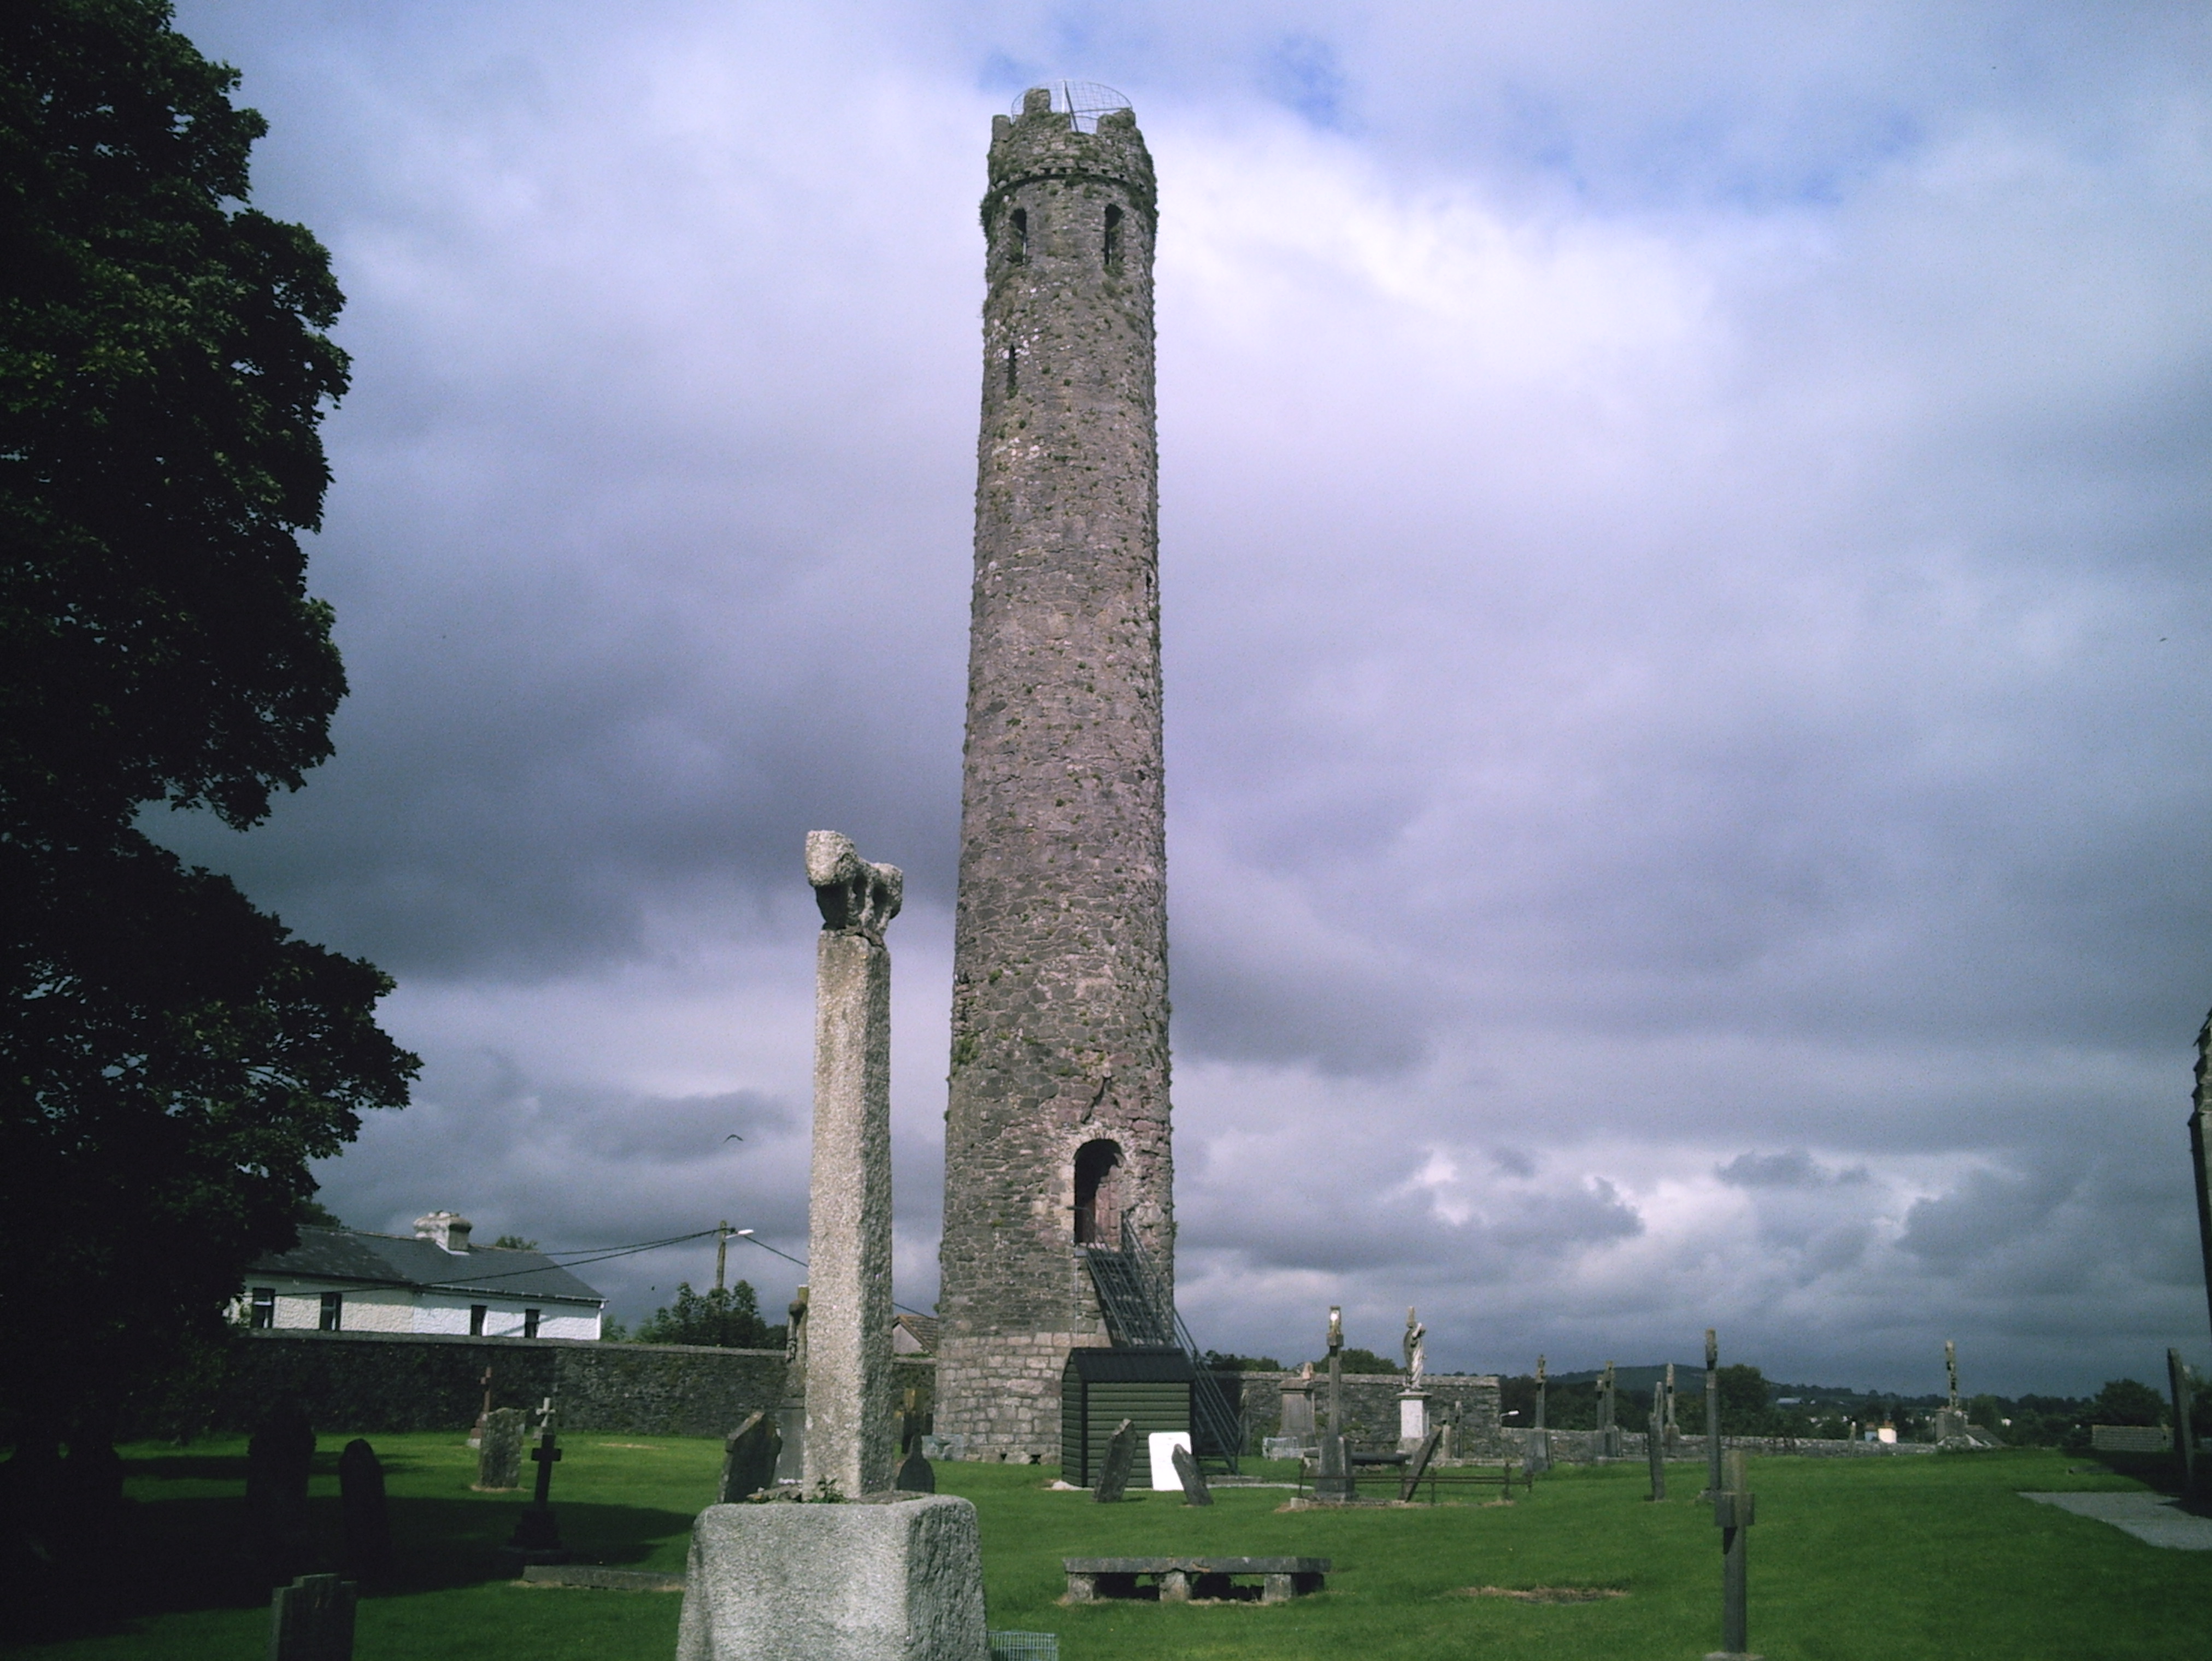 TowerReligious house — Fratres CruciferiNational Monument No. 503. The Priory and Hospital of St John the Baptist. The only visible remains consist of a square…
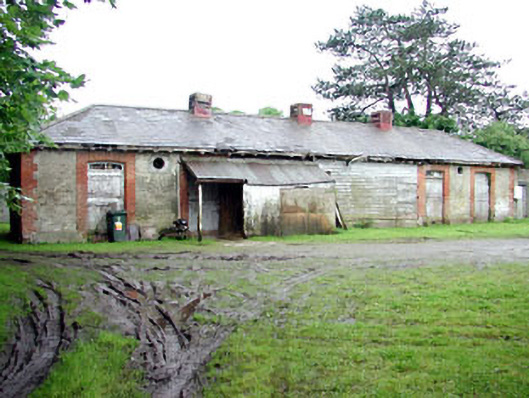 Togher HousestablesDetached six-bay single-storey stable building, c.1885, possibly built as maltings store with series of…
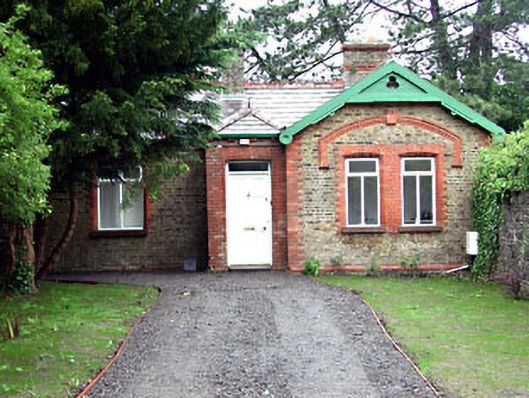 Togher HousehouseDetached three-bay single-storey house, c.1885, retaining original fenestration with single-bay single-storey advanced…
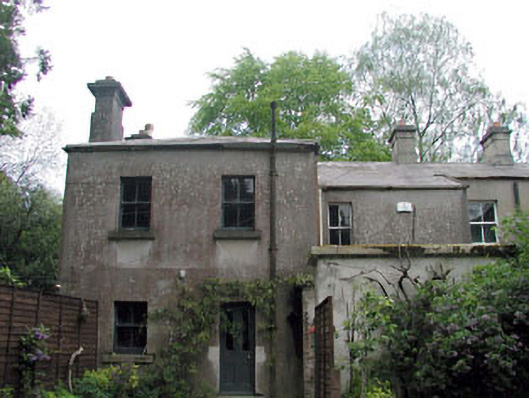 Togher HousehouseAttached four-bay two-storey house, c.1860, originally detached retaining early fenestration comprising two-bay…
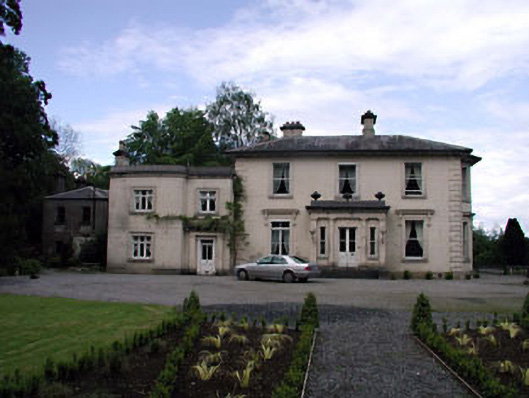 Togher HousehouseDetached three-bay two-storey house, c.1870, retaining original aspect with single-bay single-storey flat-roofed…
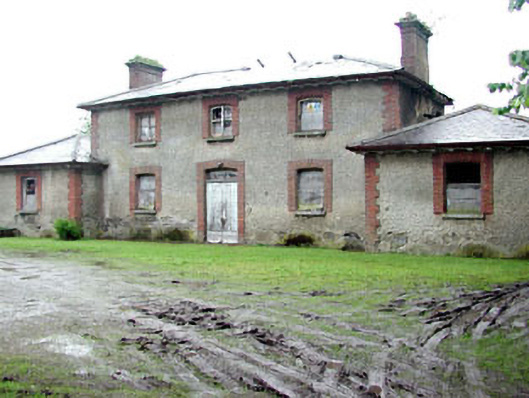 Togher HousehallDetached three-bay two-storey former store manager's house, c.1885, on a symmetrical plan with single-bay single-storey…
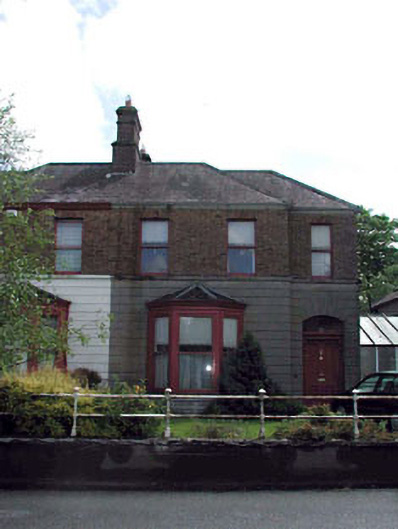 TitusvillehouseSemi-detached three-bay two-storey house, c.1860, retaining early fenestration with two-bay two-storey advanced bay to…
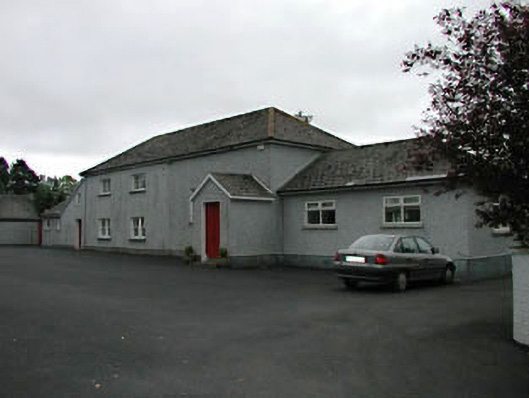 Timolin National SchoolschoolDetached four-bay two-storey national school, dated 1822, possibly originally two-bay with single-bay single-storey…
 Ticknevin BridgebridgeSingle-arch hump back road bridge over canal, dated 1796. Roughcast coursed rubble limestone walls between roughcast…
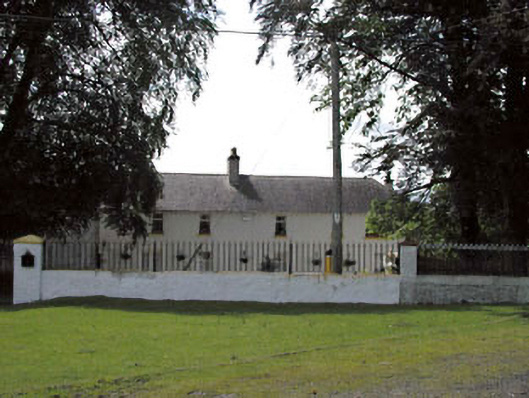 Thornton LodgestablesDetached five-bay two-storey former stable building, c.1780, with round-headed door opening to front. Renovated…
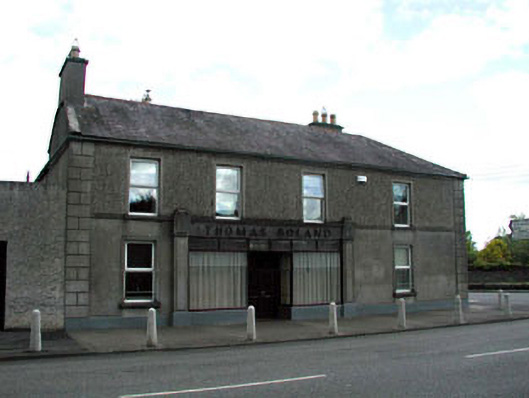 Thomas BolandhouseDetached four-bay two-storey house, c.1860, on a corner site with render shopfront to ground floor and two-bay…
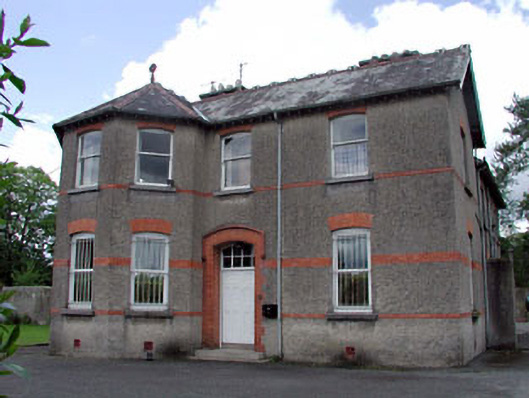 Theckfarsoonpresbytery/parochial/curate's houseDetached three-bay two-storey parochial house, c.1880, retaining some original fenestration with segmental-headed door…
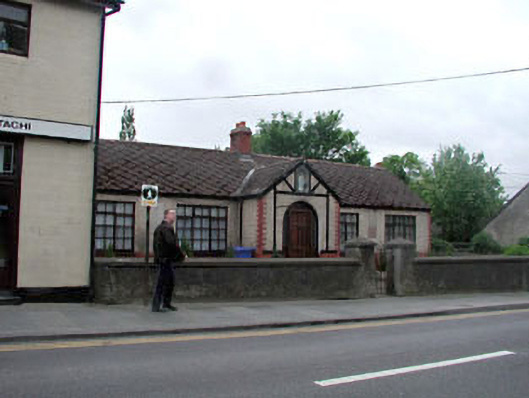 The Widows' HousealmshouseDetached five-bay single-storey former almshouse, dated 1919, on site of earlier almshouse, 1590, on a symmetrical plan…
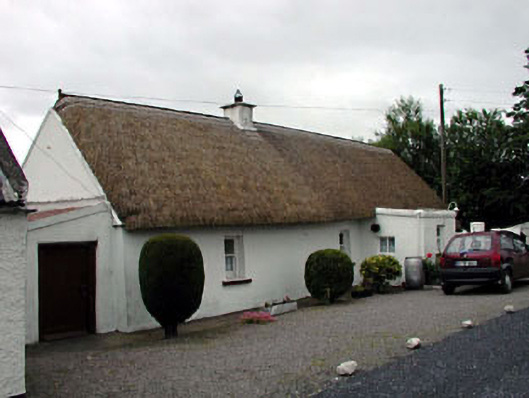 The Wee ThatchhouseDetached four-bay single-storey thatched cottage, c.1820, retaining early fenestration with single-bay single-storey…
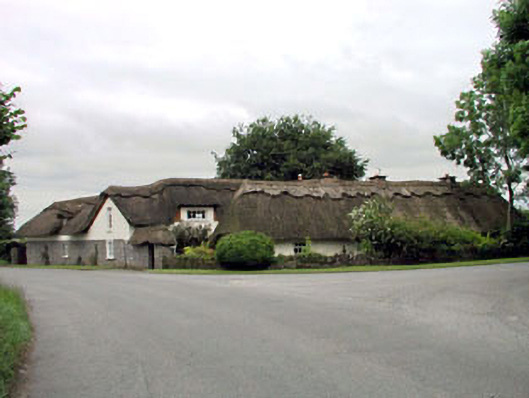 The Thatched CottagehouseDetached four-bay single-storey rubble stone thatched cottage, c.1870, on an L-shaped plan with three-bay return with…
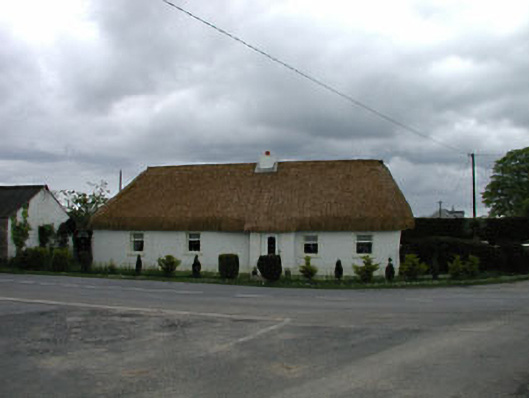 The SweephouseDetached five-bay single-storey lobby entry thatched house, extant 1837, on a rectangular plan with single-bay…
 The ShrubberyhouseDetached three-bay two-storey over part-raised basement house, c.1750, with round-headed door opening to centre…
 The Rectoryrectory/glebe/vicarage/curate's houseDetached seven-bay two-storey over raised basement former rectory, built 1726, originally five-bay on a symmetrical…
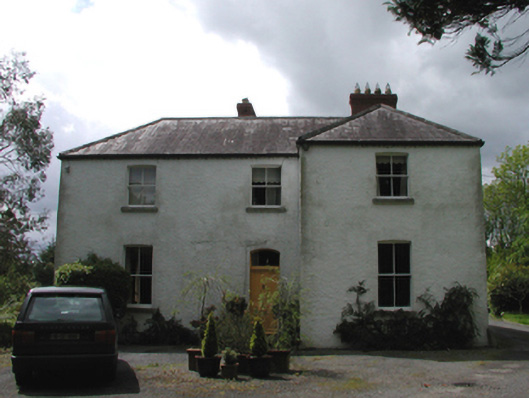 The Rectoryrectory/glebe/vicarage/curate's houseDetached three-bay two-storey Church of Ireland rectory, extant 1901, on a T-shaped plan with single-bay two-storey…
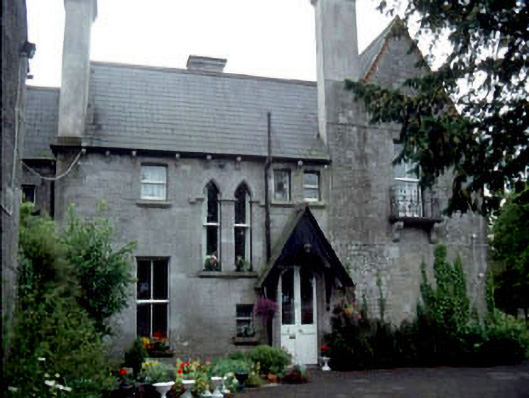 The Rectoryrectory/glebe/vicarage/curate's houseDetached four-bay single-storey Church of Ireland rectory with half-dormer attic, built 1860-1, on a rectangular plan…
 The Rectoryrectory/glebe/vicarage/curate's houseDetached three-bay two-storey rectory, c.1840, on a symmetrical plan retaining early fenestration with door opening to…
 The Ranchworker's houseDetached three-bay single-storey double-pile former groom’s cottage with half-dormer attic, built 1885, retaining early…
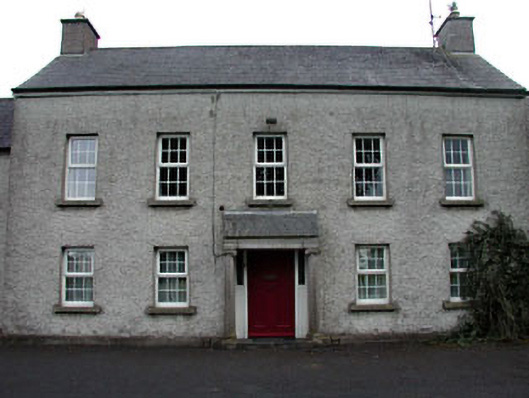 The PresbyteryhouseDetached five-bay two-storey house, c.1780, with cut-stone Ionic doorcase to centre and three-bay two-storey recessed…
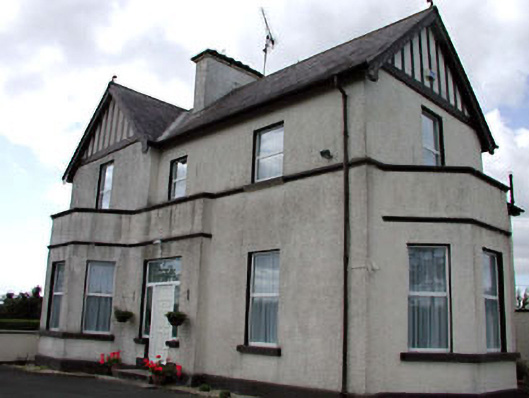 The Presbyterypresbytery/parochial/curate's houseDetached three-bay two-storey presbytery, c.1870, with single-bay two-storey gabled advanced end bay to left having…
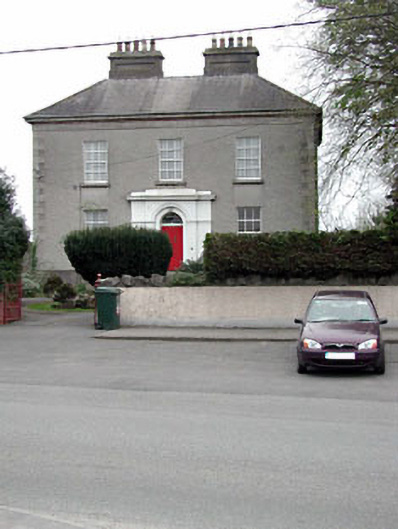 The Presbyterypresbytery/parochial/curate's houseDetached three-bay two-storey presbytery with dormer attic, c.1800, possibly over basement with round-headed door…
 The Presbyterypresbytery/parochial/curate's houseDetached two-bay two-storey presbytery, extant 1939, on a rectangular plan. Refenestrated, ----. Hipped slate roof with…
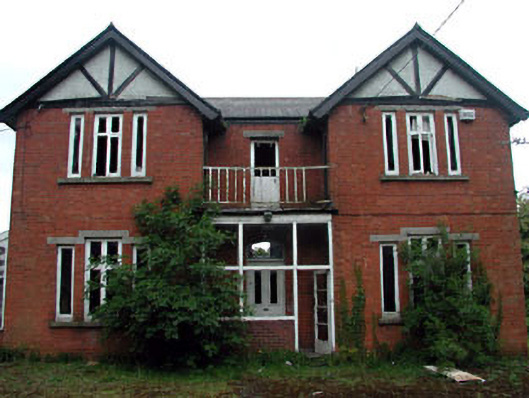 The Presbyterypresbytery/parochial/curate's houseDetached three-bay two-storey red brick former presbytery, built 1903, on a U-shaped plan with door opening to centre…
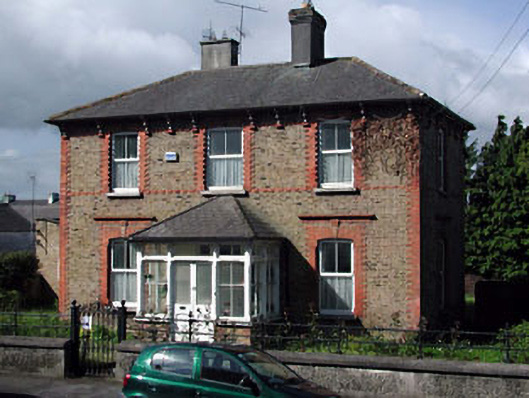 The Presbyterypresbytery/parochial/curate's houseDetached three-bay two-storey presbytery, c.1885, retaining original aspect with single-bay single-storey gabled…
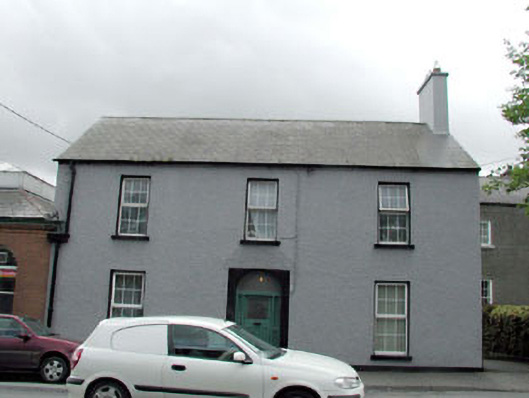 The Post Master's HousehouseAttached three-bay two-storey house, c.1850, originally detached with round-headed door opening to centre. Extended…
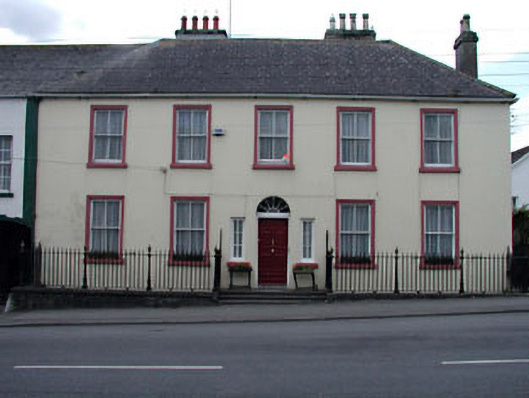 The Parochial Housepresbytery/parochial/curate's houseEnd-of-terrace five-bay two-storey over basement presbytery, c.1800, on a symmetrical plan retaining early fenestration…