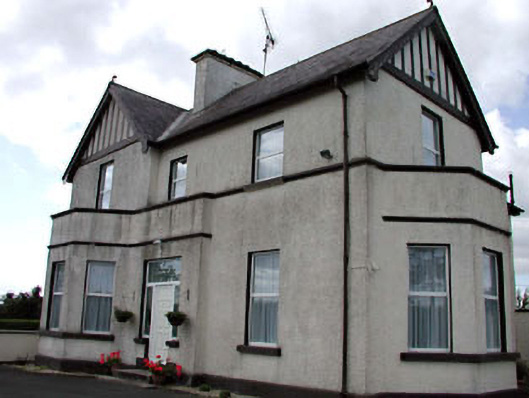
What is recorded here
Detached three-bay two-storey presbytery, c.1870, with single-bay two-storey gabled advanced end bay to left having single-bay single-storey canted bay window to ground floor, single-bay two-storey side elevation to east with single-bay single-storey canted bay window to ground floor and two-bay two-storey return to…
Read the whole record
From the Buildings of Ireland (National Inventory of Architectural Heritage) record 11902708
Places near here
Photo credits
- National Inventory of Architectural Heritage
- Madhbh, Wikimedia Commons · CC BY-SA 4.0
- Sarah777, Geograph · CC BY-SA 2.0
- Maker not stated on source page, www.pinterest.com
- Jimmy Fullam, credited by Kildare Nationalist, www.kildare-nationalist.ie
- Maker not stated on source page, commons.wikimedia.org
- Maker not stated on source page, readymap.irish
 handball alley119 yd
Explorer Tom Handball alley in Nurney goes *thwack* all night long, waking up the ghosts of nation-building. It’s one of the last…
 Catholic Church of the Sacred HeartChurch/chapel · 272 yd
Explorer Tom There's serious drama between this church and the nearest tree, which blocks its light. The Sacred Heart church is…
 Nurney BridgeBridge · 327 yd
Explorer Tom Nurney Bridge has strong feelings about modern cars and probably hates the drainage scheme that made it famous. It…
 O'BrienHouse · 395 yd
Explorer Tom O'Brien in Walterstown would use its lotto win to buy a bigger garden and ignore everyone else’s business. It stands at…
 Graveyard in Walterstown (nurney Ed)Graveyard · 437 yd
Explorer Tom Walterstown’s graveyard had its field bank bulldozed, which is basically a fairy dispute over parking rights on…
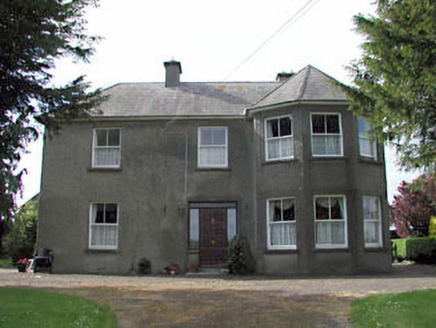 farm house1073 yd
Explorer Tom Farm house in Mylerstown brags about surviving a storm that blew the roof off its neighbor three fields over. It stands…
 Nurney GAA pitchGAA ground · 1380 yd
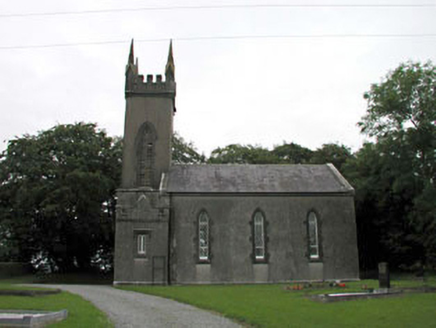 Nurney ChurchChurch/chapel · 1422 yd
Explorer Tom Nurney Church has a bird that refuses to leave the tower because it likes the view too much. The landlord donated land…
 Fairy fort / earthen ringfort in DerrynineFairy fort / earthen ringfort · 1.5 mi
Explorer Tom Fairy fort / earthen ringfort in Derrynine has a prophecy that it will float away, but the river hasn’t helped yet.…
 Duneany GraveyardGraveyard · 2.0 mi
Explorer Tom Duneany Graveyard has a dating profile that says it is looking for someone quiet, with deep roots, and a good sense of…
Fairy fort / earthen ringfort in DuneanyFairy fort / earthen ringfort · 2.0 miExplorer Tom Fairy fort / earthen ringfort in Duneany was built on a hilltop using a bargain struck with someone very sneaky. It has…
 Kildangan CastleCastle, unclassified · 2.1 mi
Explorer Tom Kildangan Castle in Kildangan has a secret talent for getting dynamited when you least expect it. The FitzGeralds left…
More historic places in County Kildare · All of County Kildare

What do you know about this place?Tap to add a comment or ask a question