What is recorded here
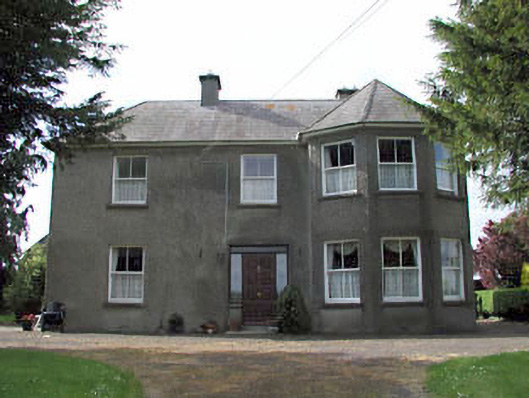
Detached three-bay two-storey house, c.1880, on an L-shaped plan with single-bay two-storey canted projecting bay to right and single-bay two-storey return to rear to north-west having single-bay two-storey flat-roofed projecting bay to rear elevation to north-west. Part refenestrated, c.2000. Hipped roofs with slate (half-octagonal to canted projecting bay). Clay ridge tiles. Rendered chimney stacks. Timber eaves. Replacement uPVC rainwater goods, c.2000. Flat-roof to projecting bay to rear elevation. Materials not discerned. Roughcast walls. Unpainted. Square-headed window openings. Stone sills. 2/2 timber sash windows. Replacement uPVC casement windows, c.2000, to projecting bay to rear elevation. Square-headed door opening. Replacement timber panelled door, c.1980. Side lights and overlight. Set back from road in own grounds. Tarmacadam forecourt to front. Detached two-bay single-storey outbuilding, c.1880, to north-west with open front to north-east. Reroofed, c.1930. Gable-ended roof. Replacement corrugated-iron, c.1930. Iron ridge tiles. Roughcast walls. Unpainted. Open front to north-east with iron piers. Detached four-bay two-storey outbuilding, c.1880, to north-west. Reroofed, c.1930. Gable-ended roof. Replacement corrugated-iron, c.1930. Iron ridge tiles. Iron rainwater goods. Roughcast walls. Painted. Square-headed openings. No sills. Timber fittings.
This house is a fine, late nineteenth-century middle-size farm house that is well maintained and which retains much of its original character. The entrance (south-east) front is almost symmetrical in design and is composed of graceful proportions, yet it is enlivened and dominated by a commanding canted projecting bay to the right. The house retains much of its early features and fittings, including fenestration and a slate roof, while the re-instatement of a traditional fitting to the door opening might restore a more accurate representation of the original appearance of the house. The maintenance and retention of early features to the exterior suggests that an interior of note may survive intact within. The house is set back off the road in attractive mature grounds and is accompanied, to the north-west, by an attractive range of outbuildings - these, combined with the house, give an insight into an almost intact late nineteenth-century middle size farm holding.
This does not grant access. Most recorded buildings are privately owned; view them only from public ground unless the owner allows entry.
Places near here
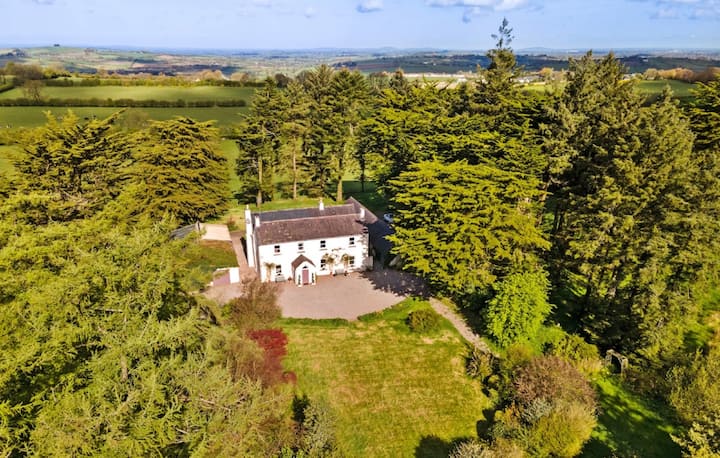 Enclosure in Mylerstown (harristown Ed)Enclosure · 399 yd
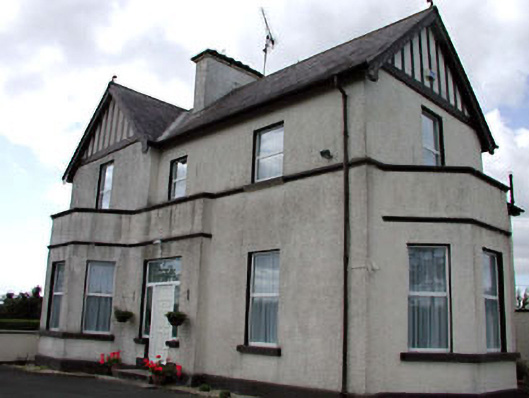 The Presbyterypresbytery/parochial/curate's house · 1073 yd
 Enclosure in Nurney DemesneEnclosure · 1112 yd
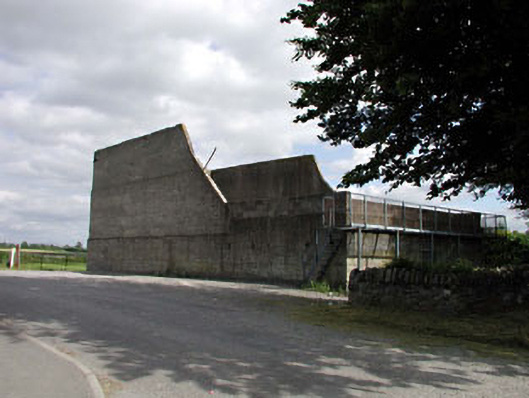 handball alleyhandball alley · 1177 yd
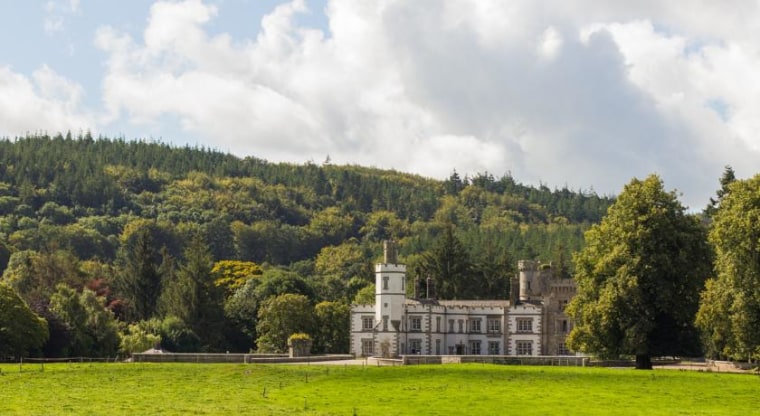 CastleCastle, unclassified · 1455 yd
 Site of CastleCastle, unclassified · 1456 yd
 Brookfield WoodWood · 2.0 mi
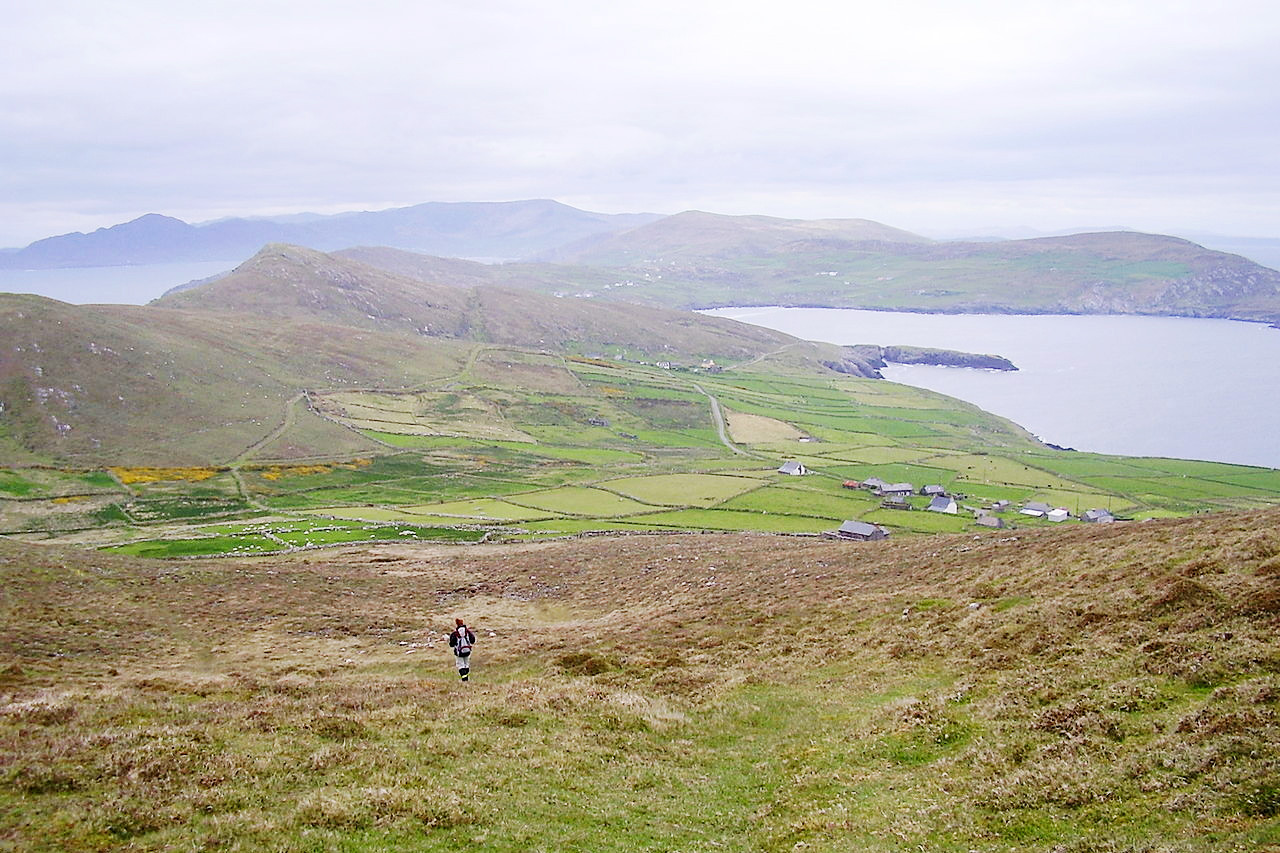 Derryvullagh IslandForest · 2.6 mi
 Battle of Kilrushbattle · 4.0 mi
 History of Moat of ArdscullVisitor information · 4.5 mi
 Gorden Bennet Race memorialMemorial · 4.5 mi
 Japanese GardensHeritage attraction · 4.6 mi
Other information
Photo: National Inventory of Architectural Heritage · Website use allowed for educational or private purposes with source credit