What is recorded here
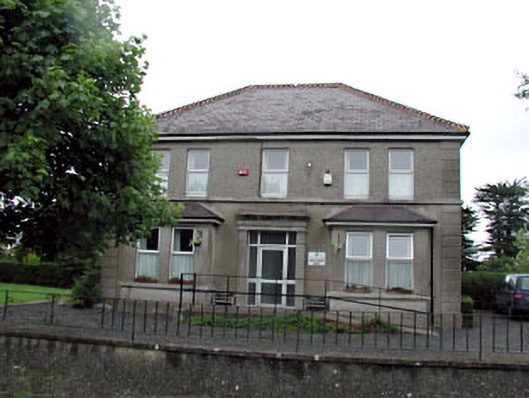
Whitestown House in Boycetown has its doorway pushed forward between two jutting window bays, like three neighbours competing to see an ambulance. It later became a dispensary, which must have saved the house an awful lot of leaning.
Detached five-bay two-storey house, c.1880, with advanced door opening to centre and pair of two-bay single-storey flanking box bay windows. In use as dispensary, 1939. Refenestrated, c.1980. Now in use as offices. Gable-ended roof with slate. Decorative red clay ridge tiles. Timber eaves. Cast-iron rainwater goods. Rendered walls to ground floor. Unpainted. Continuous string/sill course to first floor. Roughcast walls to first floor. Unpainted. Rendered piers to corners. Square-headed openings (including paired window openings to box bay windows). Stone sills. Replacement aluminium casement windows, c.1980. Rendered pilaster doorcase with moulded necking, frieze, cornice and blocking course over. Replacement glazed aluminium door, c.1980, with sidelights and overlights. Set back from road in own grounds.
Whitestown House is a fine and well-maintained symmetrically-planned building that is of social and historic importance for its subsequent use as a dispensary/medical centre from the early twentieth century. The house retains most of its original form and is distinguished by the presence of an advanced doorcase and box bay windows to ground floor, typical of late-Victorian middle-size domestic architecture. The juxtaposition of render with roughcast to first floor also achieves an attractive effect. The house retains most of its original features and materials, including a slate roof with decorative ridge tiles, while the re-instatement of timber fenestration might restore a more accurate representation of the original appearance. It is possible, too, that the interior retains some early or original fittings of note. Bounded to front by a low boundary wall with simple iron railings, the house is a prominent and attractive landmark on the road leading out of Kilcock to the north-west.
From the Buildings of Ireland (National Inventory of Architectural Heritage) record 11802018
This does not grant access. Most recorded buildings are privately owned; view them only from public ground unless the owner allows entry.
Places near here
Photo credits
- Scaramanga731, Wikimedia Commons · CC BY-SA 4.0
- National Inventory of Architectural Heritage
- Willow, Wikimedia Commons · CC BY 2.5
- AugusteBlanqui, Wikimedia Commons · CC BY-SA 4.0
- Darkone ( talk · contribs ), Wikimedia Commons · CC BY-SA 2.5
- William Murphy from Dublin, Ireland, Wikimedia Commons · CC BY-SA 2.0
- C O'Flanagan, Geograph · CC BY-SA 2.0
- VisionsofthePast, Wikimedia Commons · CC BY-SA 4.0
- Sudo77(new), Wikimedia Commons · CC BY-SA 4.0
 Allen BridgeBridge · 250 yd
 vent pipe312 ydBawn in PitchfordstownBawn · 1394 ydMass was there in Penal TimesMemorial · 1.6 mi
 European ash3.1 miOscoil Na hÉirean Má NuadMemorial · 3.5 mi
 National Science MuseumMuseum · 3.7 mi
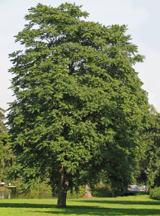 Tree of Heaven3.7 mi
 Maynooth CastleHeritage attraction · 3.8 mi
 Moygaddy Tower HouseRuins · 4.0 mi
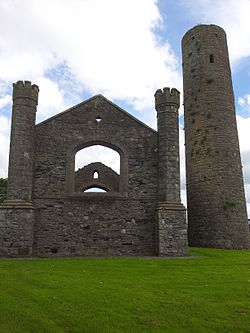 IndicatedEcclesiastical site · 4.4 mi
 Round Tower4.4 mi
More historic places in County Kildare · All of County Kildare
What do you know about this place?