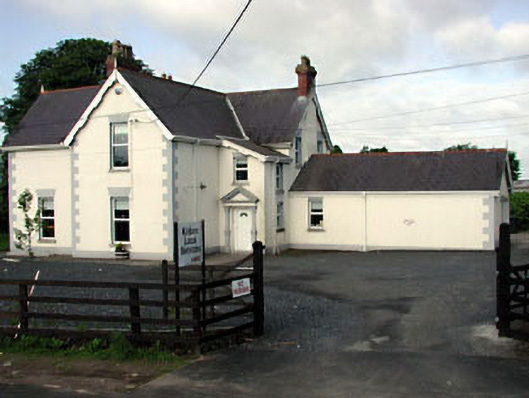
What is recorded here
From the Buildings of Ireland (National Inventory of Architectural Heritage) record 11817074
This does not grant access. Most recorded buildings are privately owned; view them only from public ground unless the owner allows entry.
Places near here
 The CottageHouse · 89 yd
 Saint Brigid's Catholic ChurchChurch/chapel · 150 yd
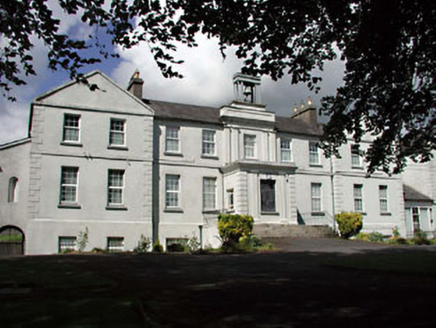 Presentation ConventConvent/nunnery · 167 yd
 Abbey View HouseHouse · 178 yd
 Sheela-na-gig (present location) in KildareSheela-na-gig (present location) · 450 yd
 St. Brigids CathedralCathedral · 450 yd
 Bee-bee tree1212 yd
 Irish National Stud and Japanese GardensHeritage attraction · 1323 yd
 Japanese GardensHeritage attraction · 1353 yd
 Dawn Redwood1355 yd
 IndicatedCastle, motte · 5.9 mi
 Blackhall CastleCastle, tower house · 7.5 mi
Pictures: Kenneth Allen, Geograph · CC BY-SA 2.0; Eflmd, Wikimedia Commons · CC BY-SA 4.0; National Inventory of Architectural Heritage; A.-K. D., Wikimedia Commons · CC BY-SA 4.0; 瑞丽江的河水, Wikimedia Commons · CC BY-SA 4.0; Chhe ( talk ), Wikimedia Commons · Public domain; Clemensfranz, Wikimedia Commons · CC BY 2.5; Bernie, Wikimedia Commons · CC BY-SA 2.0; Maker named on the Wikimedia Commons picture page · CC BY-SA 3.0; Credit not shown, Wikimedia Commons · Creative Commons Attribution-ShareAlike 4.0; dougf, Geograph · CC BY-SA 2.0
More historic places in County Kildare · All of County Kildare
What do you know about this place?