
What is recorded here
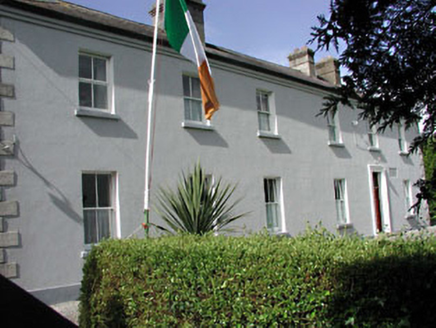
Abbey View House in Kildare became a training centre with its old sash windows still in place and a replacement plastic door. Two centuries of experience looking on while the new arrival gets to welcome everybody. The windows will be asked to train it next.
Detached three-bay two-storey house, c.1800, on a symmetrical plan retaining some early fenestration with segmental-headed door opening to centre ground floor. Extended, c.1950, comprising single-bay single-storey flat-roofed return to rear to north. Reroofed, c.1990. Now in use as training centre. Gable-ended roof. Replacement artificial slate, c.1990. Rendered chimney stacks. Replacement uPVC rainwater goods, c.1990, on eaves course. Flat-roofed to return. Materials not visible. Roughcast walls. Painted. Square-headed window openings. Stone sills. 1/1 timber sash windows (probably replacement). Segmental-headed door opening. Rendered surround. Replacement uPVC door, c.1990. Overlight. Set back from line of road. Roughcast boundary wall to front.
This house is an attractive, middle-size block of on a symmetrical plan composed of graceful balanced proportions centred about a segmental-headed door opening. The house is of some social and historical significance, representing the continued expansion of the historic core of Kildare town in the late eighteenth/early nineteenth centuries. Now serving an alternative use, the house nevertheless retains most of its original form and some of its early character. Important early features remain in situ, including timber sash fenestration, although the replacement door and roof materials are not positive additions to the composition. The house is an attractive feature on the streetscape of Saint Brigid’s Square.
From the Buildings of Ireland (National Inventory of Architectural Heritage) record 11817033
This does not grant access. Most recorded buildings are privately owned; view them only from public ground unless the owner allows entry.
Places near here
Photo credits
- National Inventory of Architectural Heritage
- Kenneth Allen, Geograph · CC BY-SA 2.0
- Eflmd, Wikimedia Commons · CC BY-SA 4.0
- A.-K. D., Wikimedia Commons · CC BY-SA 4.0
- 瑞丽江的河水, Wikimedia Commons · CC BY-SA 4.0
- Chhe ( talk ), Wikimedia Commons · Public domain
- Clemensfranz, Wikimedia Commons · CC BY 2.5
- Bernie, Wikimedia Commons · CC BY-SA 2.0
- Maker named on the Wikimedia Commons picture page · CC BY-SA 3.0
- Credit not shown, Wikimedia Commons · Creative Commons Attribution-ShareAlike 4.0
- dougf, Geograph · CC BY-SA 2.0
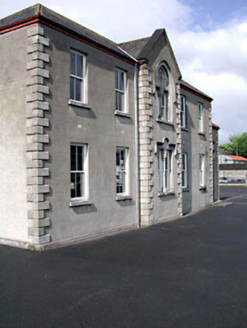 De La Salle National SchoolSchool · 70 yd
 De La Salle National SchoolMonastery · 86 yd
 The CottageHouse · 102 yd
 Saint Brigid's Catholic ChurchChurch/chapel · 104 yd
 Sheela-na-gig (present location) in KildareSheela-na-gig (present location) · 294 yd
 St. Brigids CathedralCathedral · 294 yd
 Bee-bee tree1388 yd
 Irish National Stud and Japanese GardensHeritage attraction · 1501 yd
 Japanese GardensHeritage attraction · 1531 yd
 Dawn Redwood1533 yd
 IndicatedCastle, motte · 6.0 mi
 Blackhall CastleCastle, tower house · 7.6 mi
More historic places in County Kildare · All of County Kildare
What do you know about this place?