What is recorded here
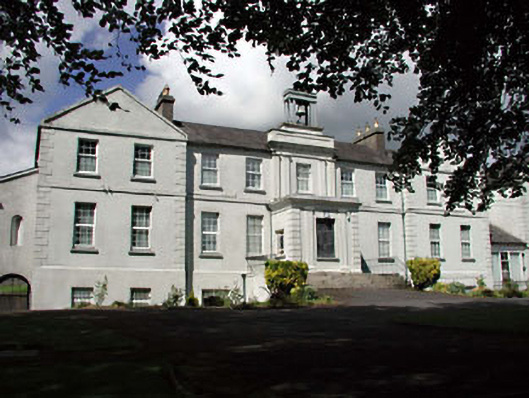
Presentation Convent in Kildare puts a bell above the grand central entrance. A magnificent arrangement for a house associated with quiet reflection: should anyone disturb the peace, you have the means to tell the entire town.
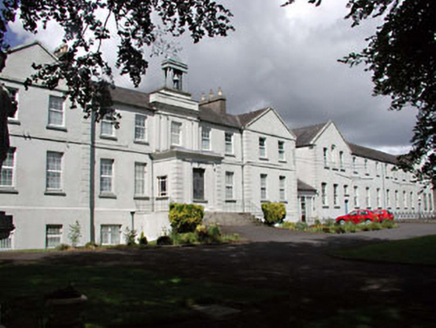
Attached nine-bay two-storey over part-raised basement convent, built 1829, originally detached on a symmetrical plan comprising five-bay two-storey central block with single-bay two-storey breakfront having bellcote over, single-bay single-storey flat-roofed projecting porch approached by flight of steps, two-bay two-storey gabled advanced flanking end bays, three-bay two-storey side elevation to west and single-bay two-storey return to rear to north. Extended, c.1920, comprising three-bay two-storey over basement return to rear to north. Refenestrated and extended, c.1990, comprising four-bay single-storey wing to left (west) possibly incorporating fabric of earlier range with two-bay two-storey lean-to linking bay to right (east) having round-headed integral carriageway to ground floor. Hipped and gable-ended (gable-fronted) roofs with slate. Clay ridge tiles. Rendered chimney stacks. Cast-iron rainwater goods. Flat-roofed to porch behind blocking course. Materials not visible. Hipped roof to additional return with slate. Clay ridge tiles. Cast-iron rainwater goods on eaves course. Gable-ended and lean-to roofs to additional wing to west. Artificial slate. Clay ridge tiles. Timber eaves. uPVC rainwater goods. Rendered walls to front (south) elevation. Ruled and lined. Painted. Rendered dressings including quoins to corners, stringcourses to each floor and surrounds to gables forming ‘pediments’. Rendered dressings to breakfront including fluted pilasters with plain frieze over having moulded cornice, panelled blocking course with cut-stone coping and bellcote over with cast-iron bell and cross finial. Rendered dressings to porch including channelled corner piers having moulded cornice over with blocking course. Rendered walls to remainder. Painted. Roughcast walls to additional return. Unpainted. Rendered walls to additional wing. Unpainted. Square-headed window openings. Rendered sills. Replacement uPVC casement windows, c.1990, retaining fixed-pane timber windows to porch having stained glass fittings. Square-headed door opening to porch. Timber panelled doors. Round-headed window openings to additional wing with round-headed recessed flanking niches. Rendered string/sill course to ground floor. Rendered sills to first floor linking bay. uPVC casement windows. Round-headed integral carriageway. Iron gate. Set back from road in own landscaped grounds. Tarmacadam forecourt to front.
The Presentation Convent is a fine and imposing Classical-style building that is of social and historical significance, representing the continued expansion of the Catholic presence in Kildare town, contemporary with Emancipation. The scale and fine detailing of the convent attests to its importance in the locality. The use of render throughout to decorative effect is a good example of the high quality of craftsmanship traditionally practised in the locality, and includes fine detailing to the porch and breakfront surmounted by a distinctive bellcote. Renovated in the late twentieth century, the convent nevertheless retains most of its original from and character – the replacement fenestration is not an attractive feature of the composition, however, and the re-instatement of traditional-style timber fenestration might restore a more accurate representation of the original appearance of the building. Some early or original features and materials remain in situ, including timber fittings to the porch having stained glass panels of some artistic merit, together with slate roofs having cast-iron rainwater goods. The convent is attractively set in its own grounds and is a prominent feature on the streetscape of Convent Road – the convent also forms a neat group with further Catholic-related buildings in the immediate vicinity, including an additional range in the grounds to east (11817108/KD-22-17-108), together with the Catholic Church to west (11817034/KD-22-17-34).
From the Buildings of Ireland (National Inventory of Architectural Heritage) record 11817035
This does not grant access. Most recorded buildings are privately owned; view them only from public ground unless the owner allows entry.
Places near here
Photo credits
- National Inventory of Architectural Heritage
- Eflmd, Wikimedia Commons · CC BY-SA 4.0
- Kenneth Allen, Geograph · CC BY-SA 2.0
- A.-K. D., Wikimedia Commons · CC BY-SA 4.0
- 瑞丽江的河水, Wikimedia Commons · CC BY-SA 4.0
- Chhe ( talk ), Wikimedia Commons · Public domain
- Clemensfranz, Wikimedia Commons · CC BY 2.5
- Maker named on the Wikimedia Commons picture page · CC BY-SA 3.0
- Bernie, Wikimedia Commons · CC BY-SA 2.0
- Credit not shown, Wikimedia Commons · Creative Commons Attribution-ShareAlike 4.0
- dougf, Geograph · CC BY-SA 2.0
 Presentation ConventConvent/nunnery · 37 yd
 Saint Brigid's Catholic ChurchChurch/chapel · 52 yd
 Presentation ConventSchool · 71 yd
 The CottageHouse · 101 yd
 Sheela-na-gig (present location) in KildareSheela-na-gig (present location) · 318 yd
 St. Brigids CathedralCathedral · 318 yd
 Bee-bee tree1299 yd
 Irish National Stud and Japanese GardensHeritage attraction · 1420 yd
 Dawn Redwood1452 yd
 Japanese GardensHeritage attraction · 1452 yd
 IndicatedCastle, motte · 5.9 mi
 Blackhall CastleCastle, tower house · 7.5 mi
More historic places in County Kildare · All of County Kildare
What do you know about this place?