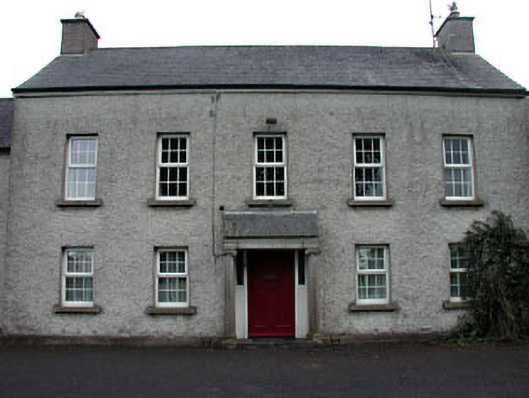
What is recorded here
Detached five-bay two-storey house, c.1780, with cut-stone Ionic doorcase to centre and three-bay two-storey recessed lower flanking wings. Reroofed and extended, c.1970, comprising three-bay single-storey flat-roofed return to rear to south-east. Refenestrated, c.1990. Gable-ended roof (hipped to flanking wings).…
Read the whole record
From the Buildings of Ireland (National Inventory of Architectural Heritage) record 11807009
Places near here
Photo credits
- George Cruikshank, Wikimedia Commons · Public domain
- National Inventory of Architectural Heritage
- Maker not stated on source page, monumentalireland.ie
- JP, Geograph · CC BY-SA 2.0
- Caragh Gaelic Football Club website; individual photographer not named, www.caraghgfc.com
- Maker not stated on source page, en.wikipedia.org
- Maker not stated on source page, www.flickr.com
 Battle of ProsperousMajor battlefield · 188 yd
Explorer Tom Battle of Prosperous in County Kildare is haunted by a prophecy about tea that never came true. The ghosts are still…
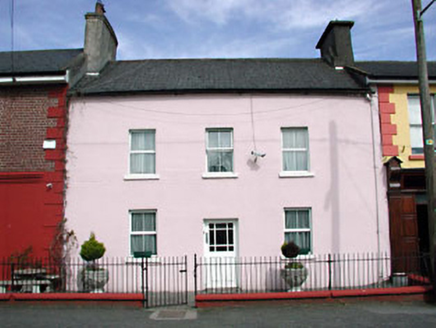 Brook LodgeHouse · 260 yd
Explorer Tom Brook Lodge in Curryhills keeps getting picked on by the wind because it’s too proud to lower its roofline. It’s been…
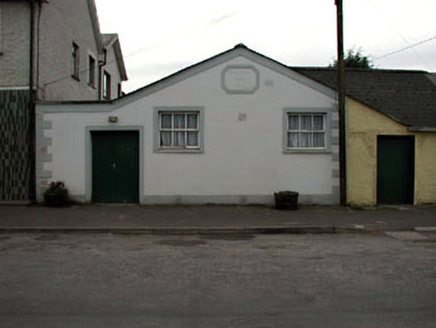 Prosperous Parish HallChurch hall/parish hall · 278 yd
Explorer Tom Prosperous Parish Hall has a stubborn bird that refuses to leave despite all efforts, which I personally find rather…
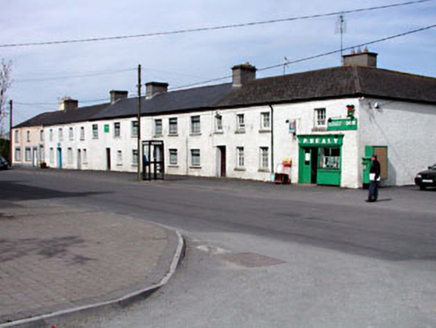 factory301 yd
Explorer Tom Factory in Curryhills would survive a zombie attack by hiding under its long, low roof and pretending to be a bench.…
 Catholic Church of Our Lady and Saint JosephSchool · 323 yd
Explorer Tom Catholic Church of Our Lady and Saint Joseph in Curryhills is waging war on that one aggressive tree. The school next…
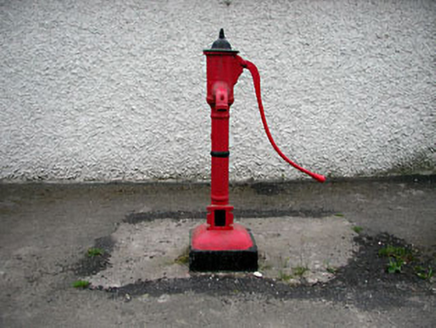 water pump335 yd
Explorer Tom Water pump in Curryhills has a serious feud with the rain because it hates getting wet again. It’s an early cast-iron…
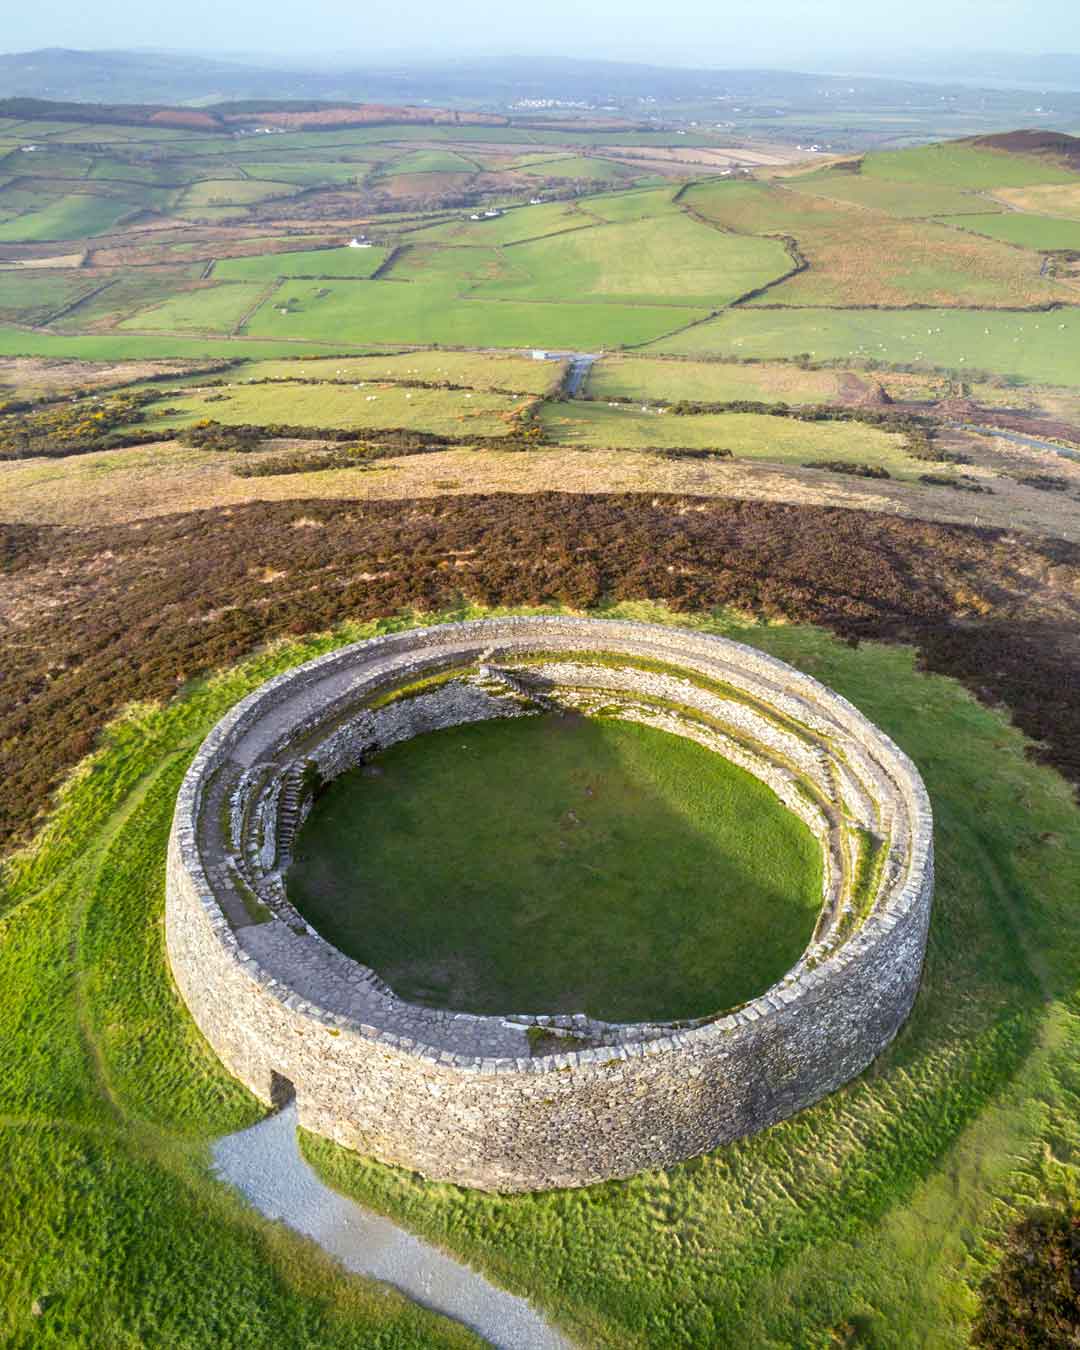 Fairy fort / earthen ringfort in Downings NorthFairy fort / earthen ringfort · 641 yd
Explorer Tom Fairy fort / earthen ringfort in Downings North has a straight side which is really pretentious for a circle. It…
 Grand Canal WayWalking route · 785 yd
Explorer Tom Grand Canal Way in County Kildare is where the rabbits hold their weekly strategy meetings, usually deciding which lock…
 St. Farnan's Park, CaraghGAA ground · 847 yd
 Curryhills HouseHouse · 1123 yd
Explorer Tom Curryhills House in Curryhills would be the awkward uncle at any wedding, standing perfectly still. It’s red brick and…
 Earthwork in Downings NorthEarthwork · 1425 yd
Explorer Tom Earthwork in Downings North is named after little forts that might not even exist anymore. Locals swear if you step on…
 Ballinafgh Graveyard (C of I)Graveyard · 1.7 mi
Explorer Tom Ballinafgh Graveyard (C of I) has a local superstition that says if you blink twice, you'll owe a ghost a favor. Nobody…
More historic places in County Kildare · All of County Kildare

What do you know about this place?Tap to add a comment or ask a question