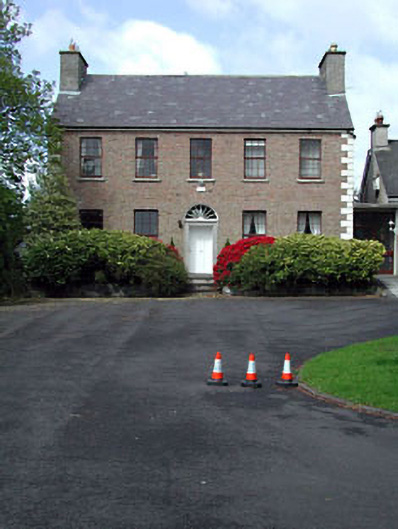
What is recorded here
Detached five-bay two-storey over basement house with dormer attic, c.1800, with round-headed door opening to centre and three-storey rear elevation to north-west having single-bay four-storey return to centre continuing into roof. Renovated and extended, c.1980, comprising three-bay single-storey flat-roofed return to rear to north-west. Renovated and extended, c.1990, comprising two-bay two-storey return wing to rear to north-west. Gable-ended roof with slate (hipped to original return). Clay ridge tiles. Roughcast chimney stacks. Timber eaves. Cast-iron rainwater goods. Flat-roof to additional return. Bitumen felt. Gable-ended roof to additional return wing. Artificial slate. Concrete ridge tiles. Timber eaves. UPVC rainwater goods. Red brick Flemish bond walls to front (south-east) elevation. Rendered quoins. Roughcast walls to remainder. Unpainted. Rendered quoins to corners. Square-headed window openings. Stone sills (concrete sills to additional ranges). Replacement timber casement windows, c.1990 (uPVC casement windows to additional return wing). Round-headed door opening. Cut-stone surround. Timber panelled door. Spoked fanlight. Set back from road in own landscaped grounds. Tarmacadam forecourt to front.
Curryhills House is a fine and imposing late eighteenth-/early nineteenth-century gentleman’s residence of Classically-inspired proportions and a symmetrical design that has been well maintained, and which retains some of its original character. Centred about a decorative round-headed door opening with fine cut-stone surround, the front (south-east) elevation is composed of fine early red brick work that adds a rhythmic appeal to the façade. Altered and extended in the late twentieth century the additions do not necessarily compliment the original appearance of the house, although they are primarily limited to the rear (north-west) portion of the building. The house retains some of its original features and materials, including the doorcase, door fittings and a slate roof, and it is possible that some of the interior has survived later alterations and additions. The scale and fine detailing of the original portion of the house serve to suggest that the house was built by a landlord of considerable social status and prosperity in the locality.
This does not grant access. Most recorded buildings are privately owned; view them only from public ground unless the owner allows entry.
Places near here
 Eldons FortFairy fort / earthen ringfort · 247 yd
 EnclosureEnclosure, large enclosure · 476 yd
 Grand Canal WayWalking route · 772 yd
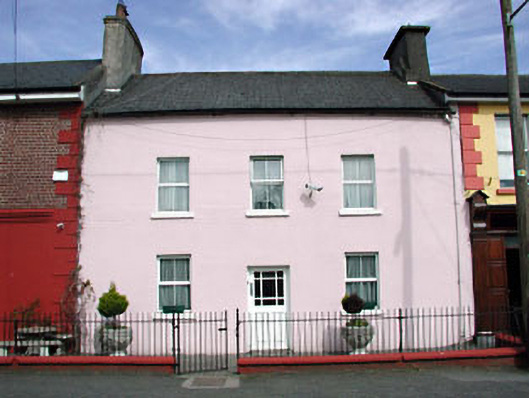 Brook Lodgehouse · 903 yd
 Catholic Church of Our Lady and Saint Josephchurch/chapel · 905 yd
 The Kildare MazeHeritage attraction · 1.4 mi
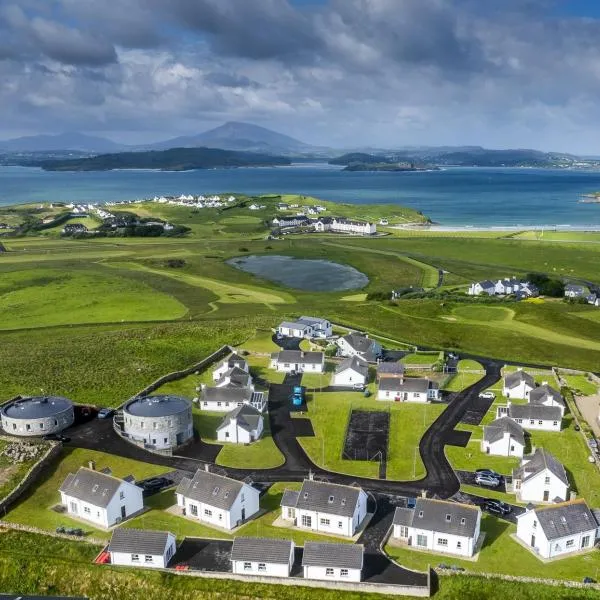 IndicatedCastle, motte · 1.5 mi
 Ballynafagh Bog Special Area of ConservationNature reserve · 1.6 mi
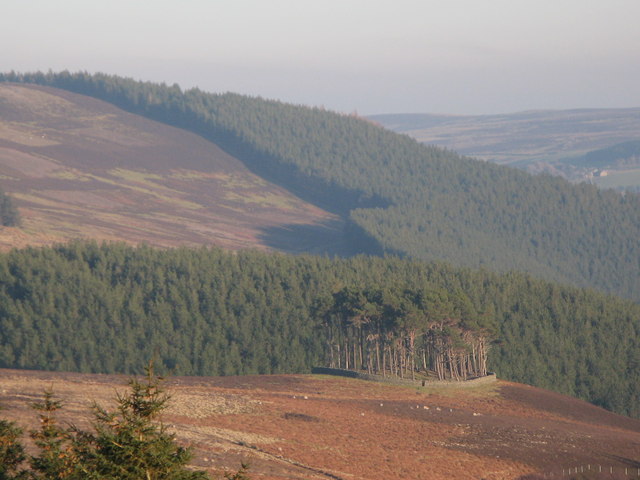 TumulusWood · 1.7 mi
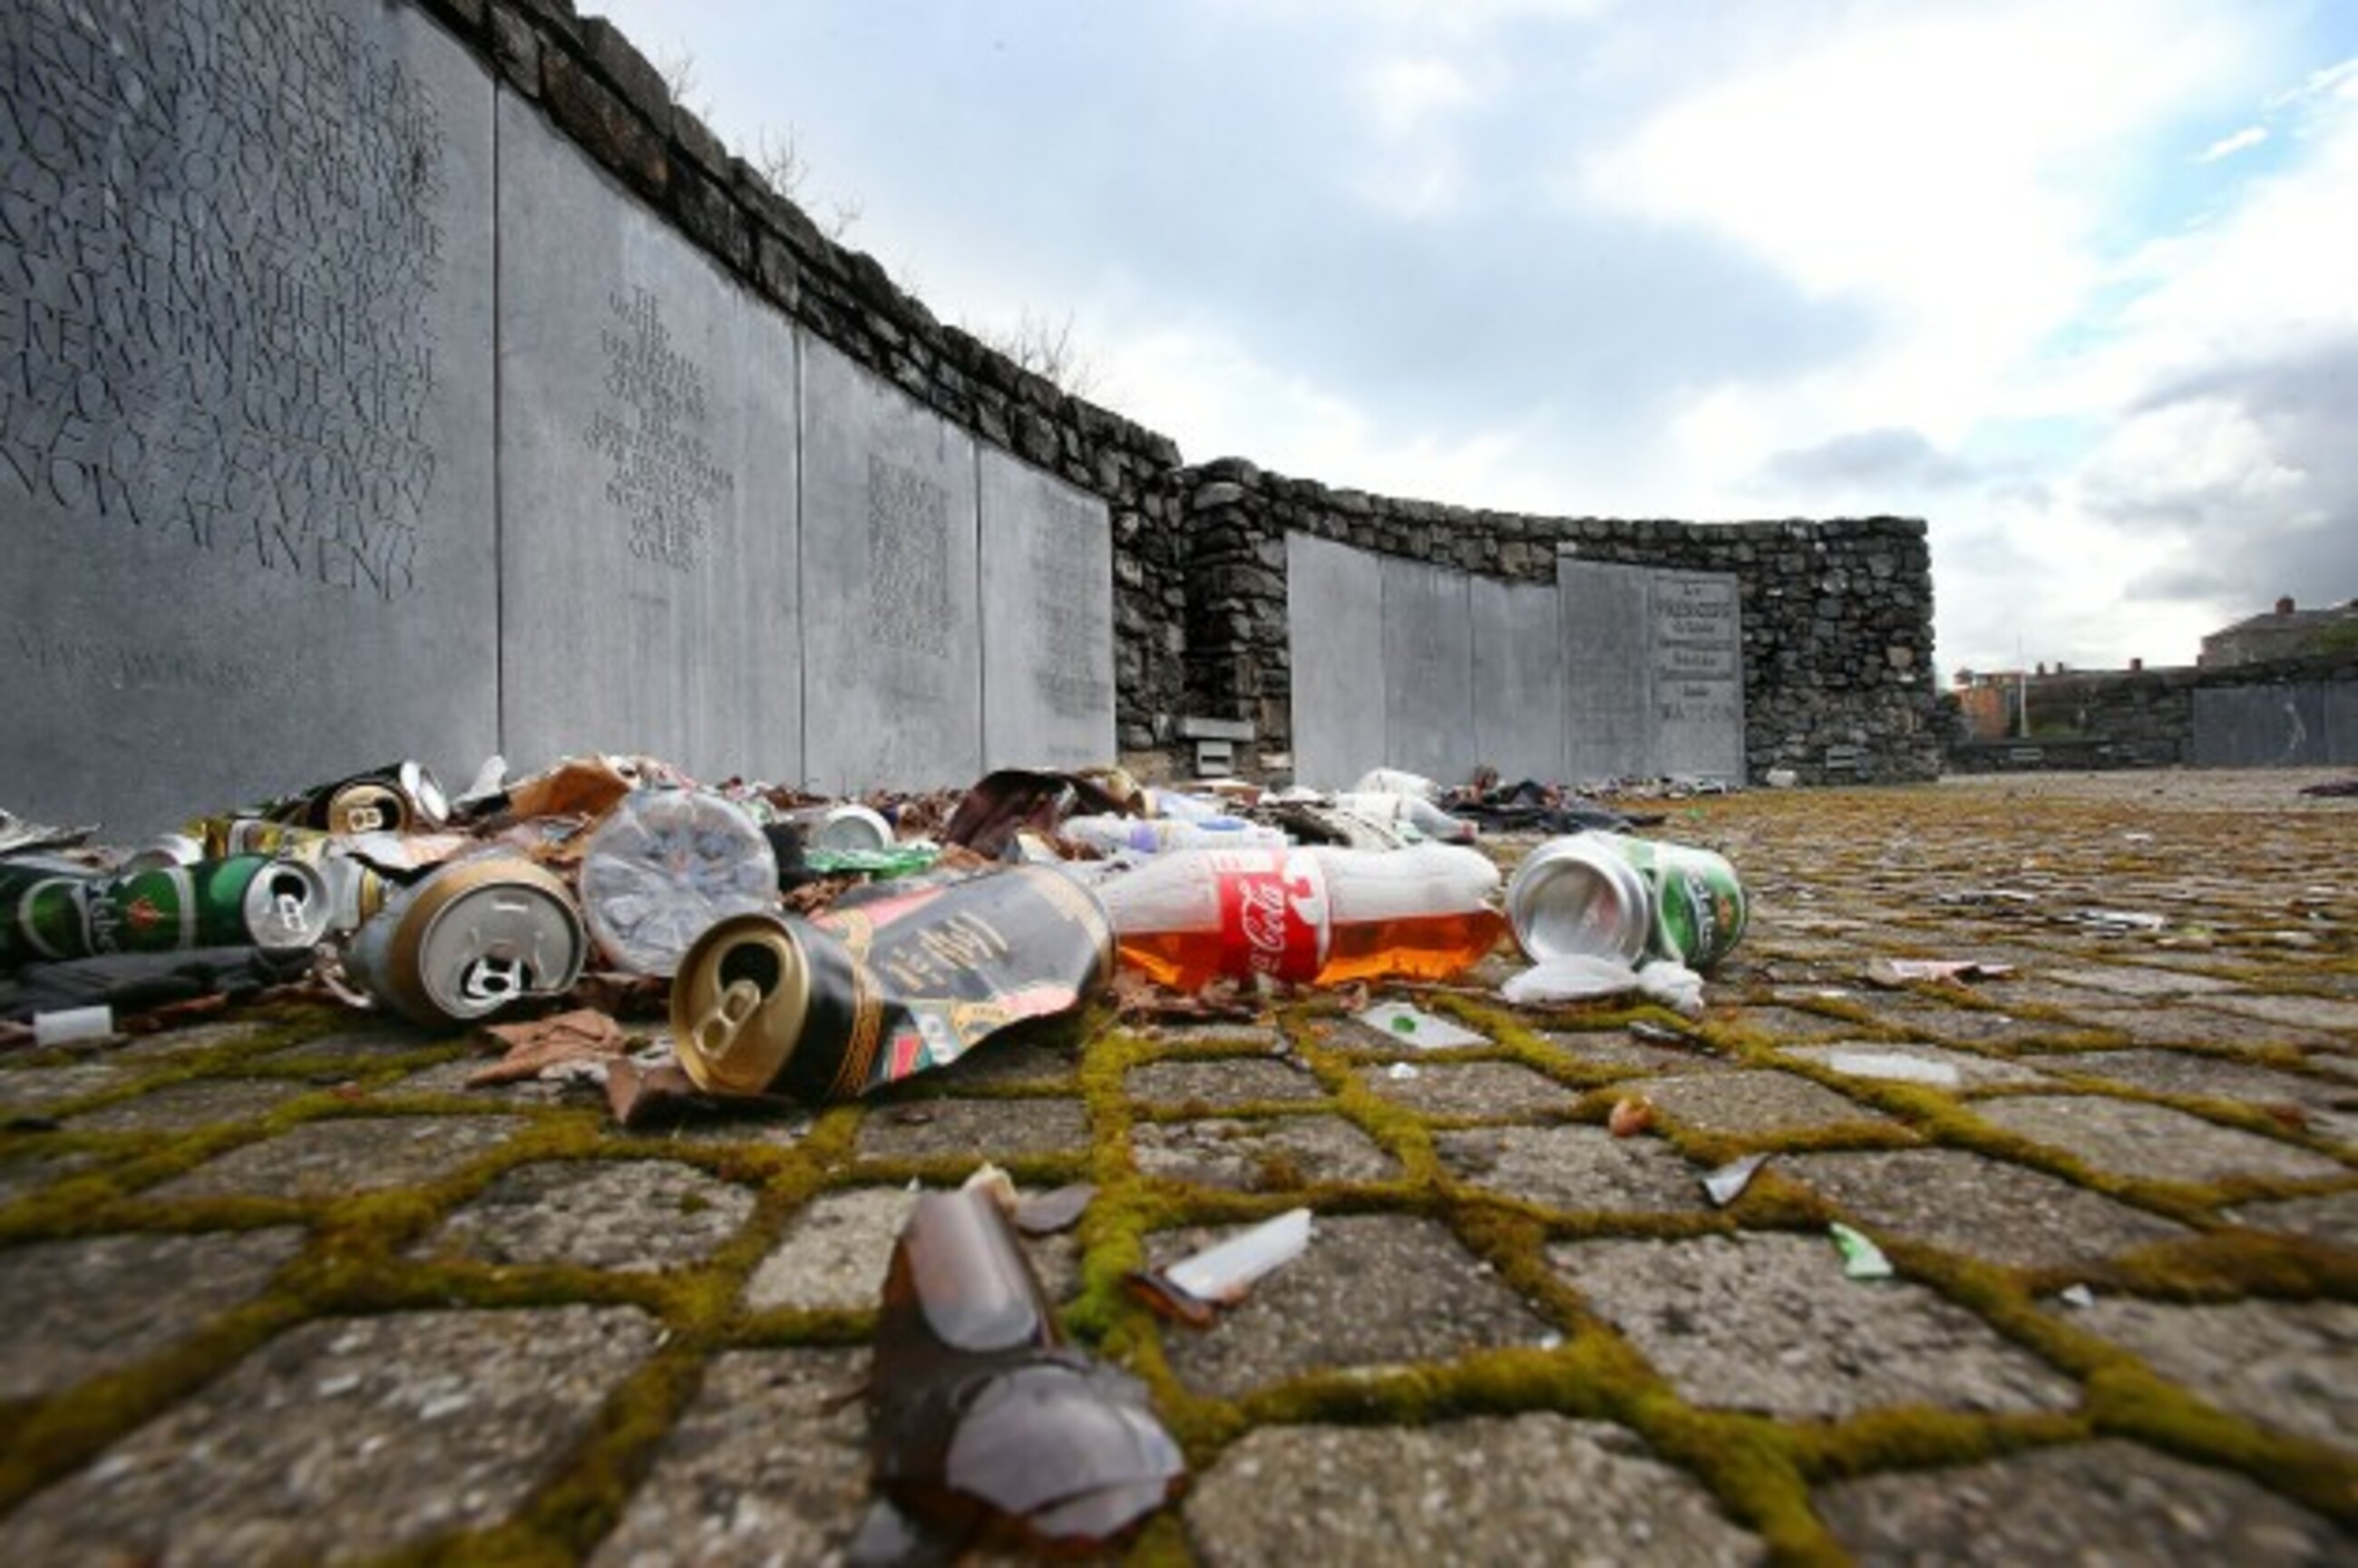 1798 Rebellion MemorialMemorial · 2.2 mi
 ICAMemorial · 2.3 mi
 Queen Buans GraveCastle, motte and bailey · 2.3 mi
Other information
Photo: National Inventory of Architectural Heritage · Website use allowed for educational or private purposes with source credit