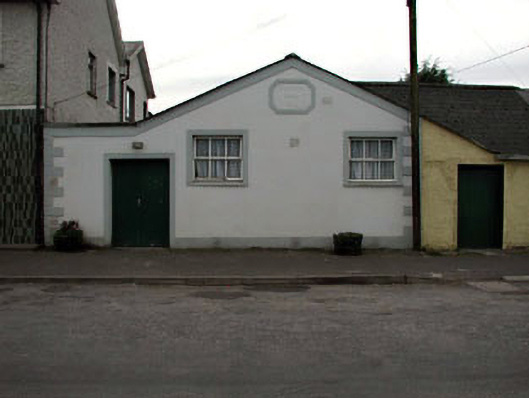
Places near here
Photo credits
- National Inventory of Architectural Heritage
- George Cruikshank, Wikimedia Commons · Public domain
- JP, Geograph · CC BY-SA 2.0
- Andrewmc, Wikimedia Commons · CC BY 4.0
- Mike Searle, Wikimedia Commons · CC BY-SA 2.0
- Jamie Carroll, Wikimedia Commons · CC BY-SA 2.0
- Kk, Wikimedia Commons · CC0
- Darrin Antrobus, Geograph · CC BY-SA 2.0
- Mike Searle, Geograph · CC BY-SA 2.0
- Eoghan888 at English Wikipedia, Wikimedia Commons · Public domain
- Oliver Dixon, Geograph · CC BY-SA 2.0
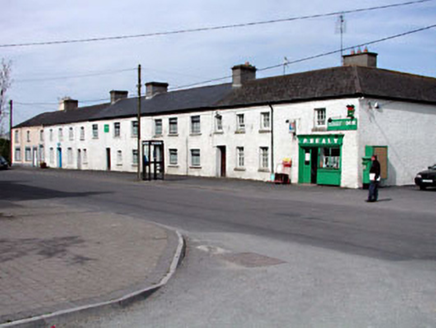 factory28 yd
Explorer Tom Factory in Curryhills would survive a zombie attack by hiding under its long, low roof and pretending to be a bench. It’s been quiet since the textile days, but it’s definitely watching you with stone eyes. Dare you to say hello out loud without flinching.
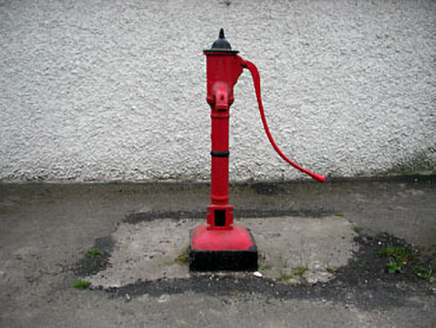 water pump61 yd
Explorer Tom Water pump in Curryhills has a serious feud with the rain because it hates getting wet again. It’s an early cast-iron example that hasn’t moved since before mains water was a thing. The whole area used this for clean water, so respect the pump or don’t drink. Bring your own legend, I've run out of stories about thirst.
 Battle of ProsperousMajor battlefield · 457 yd
Explorer Tom Battle of Prosperous in County Kildare is haunted by a prophecy about tea that never came true. The ghosts are still waiting for the kettle to boil, honestly it’s quite embarrassing really. Linger, it's not going anywhere and neither should you.
 Grand Canal WayWalking route · 822 yd
 BullánBullaun stone · 2.9 mi
Explorer Tom Bullán in Clane is cemented onto a stream wall like it’s posing for a selfie. If it were at a wedding, it would be the uncle who spills wine. Go before the tourists find out.
_-_geograph.org.uk_-_2494096.jpg/250px-Castles_of_Leinster,_Donadea,_Kildare_(1)_-_geograph.org.uk_-_2494096.jpg "Photo: Mike Searle, Wikimedia Commons · CC BY-SA 2.0") Donadea CastleCastle, tower house · 3.4 mi
Donadea CastleCastle, tower house · 3.4 miExplorer Tom Donadea Castle would order fish and chips with extra ketchup at any chipper. It’s a Birmingham manor that ended up in a forest park somewhere in Kildare. A good place to forget your phone for ten minutes.
 Donadea Forest ParkVisitor information · 3.5 mi
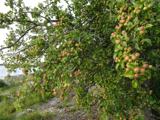 European Crab Apple5.4 mi
 Naas ParkWood · 5.8 mi
 Allen TowerDesigned landscape, folly · 6.2 mi
 Hill of AllenMountain / peak · 6.2 mi
 Poplar SquarePicnic place · 6.3 mi
More historic places in County Kildare · All of County Kildare

What do you know about this place?Tap to add a comment or ask a question