What is recorded here
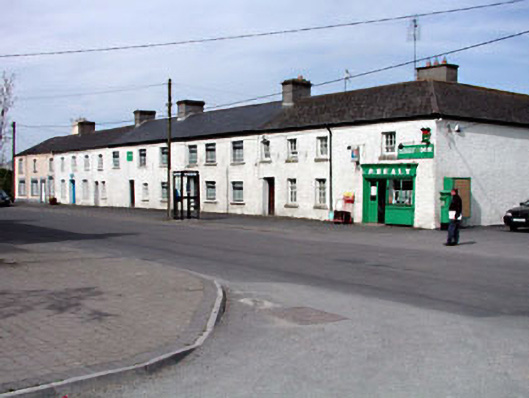
Factory in Curryhills was a textile works before it was divided into seven houses. There’s a wicked little fairy tale in that: spend your working life praying the factory will let you go home, and it solves the problem by becoming your house.
Detached multiple-bay two-storey former Quaker textile factory, dated 1780, retaining some early fenestration with three-bay two-storey returns to rear to north-east and to south-east. Subdivided, c.1900, to accommodate use as seven separate houses with timber shopfront inserted to south. Individually renovated and…
Read the whole record
Detached multiple-bay two-storey former Quaker textile factory, dated 1780, retaining some early fenestration with three-bay two-storey returns to rear to north-east and to south-east. Subdivided, c.1900, to accommodate use as seven separate houses with timber shopfront inserted to south. Individually renovated and extended, c.1900-c.1990, comprising single-storey lean-to returns to rear to north-east. Hipped and gable-ended roof on a U-shaped plan with slate. Sections of replacement artificial slate, c.1970. Clay ridge tiles. Roughcast chimney stacks. Moulded band to eaves (possibly brick). Cast-iron rainwater goods. Roughcast walls over rubble stone construction. Sections of rendered walls, c.1970. Painted. Rendered date stone/plaque. Square-headed openings (some remodelled, c.1920-c.1970). Stone sills (concrete sills, c.1970, to remodelled openings). Original or early 6/3 and 6/6 timber sash windows. Replacement timber and aluminium casement windows, c.1970, to some openings. Replacement timber panelled and glazed timber panelled doors, c.1920-c.1990. Timber shopfront, c.1920, to south with fixed-pane display window, glazed timber panelled double doors and fascia over having raised lettering and moulded cornice. Road fronted. Tarmacadam verge to front with evidence of stone cobbling.Attached single-bay single-storey outbuilding with attic, c.1780, to return to south-east with elliptical-headed integral carriageway. Gable-ended roof with slate. Clay ridge tiles. Cast-iron rainwater goods. Roughcast walls over rubble stone construction. Unpainted. Elliptical-headed integral carriageway to north-west. Timber boarded double doors with overpanel. Square-headed door opening to first floor to north-east. Timber boarded door.Freestanding cast-iron pillar post box, c.1900, to south with moulded capping. Royal cipher now removed.
Prosperous Textile Factory (former) is a fine, long, low range that is of considerable social and historic importance, having historically formed the core of the village of Prosperous, encouraging its commercialisation and sustaining its growth throughout the late eighteenth and early nineteenth centuries. Established by the Quaker community as a textile factory, and therefore of social significance, the building has been much altered over subsequent centuries, although its retains much of its early or original character. Set prominently fronting on to the road in the heart of the village the building reveals a vernacular quality in its construction, with small openings piercing the solid wall masses. Now in use as seven separate units, some features have been spared alteration and include early multi-pane timber sash fenestration to some openings. Conversely, a small number of the alterations are also of interest and include the shopfront to the south-eastern end of the range, conforming to the true traditional Irish model without extraneous ornamentation, and boasting decorative raised lettering. In use as a post office the building is complemented by an early cast-iron pillar post box to the south, which is of historical interest in that attests to the period when Ireland was part of the British Empire (although the royal cipher has since been removed).
From the Buildings of Ireland (National Inventory of Architectural Heritage) record 11807006
Places near here
Photo credits
- National Inventory of Architectural Heritage
- JP, Geograph · CC BY-SA 2.0
- Andrewmc, Wikimedia Commons · CC BY 4.0
- Mike Searle, Wikimedia Commons · CC BY-SA 2.0
- Jamie Carroll, Wikimedia Commons · CC BY-SA 2.0
- Kk, Wikimedia Commons · CC0
- Darrin Antrobus, Geograph · CC BY-SA 2.0
- Mike Searle, Geograph · CC BY-SA 2.0
- Eoghan888 at English Wikipedia, Wikimedia Commons · Public domain
- Oliver Dixon, Geograph · CC BY-SA 2.0
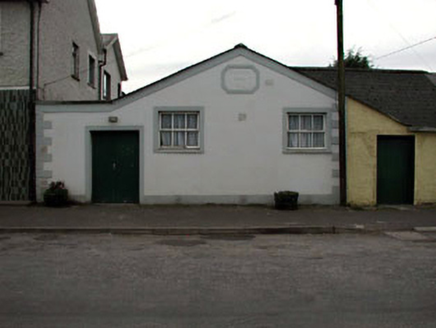 Prosperous Parish HallChurch hall/parish hall · 28 yd
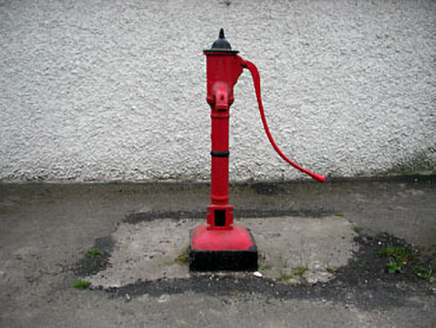 water pump56 yd
 Grand Canal WayWalking route · 812 yd
 IndicatedCastle, motte · 1.8 mi
 BullánBullaun stone · 2.8 mi
_-_geograph.org.uk_-_2494096.jpg/250px-Castles_of_Leinster,_Donadea,_Kildare_(1)_-_geograph.org.uk_-_2494096.jpg "Photo: Mike Searle, Wikimedia Commons · CC BY-SA 2.0") Donadea CastleCastle, tower house · 3.4 mi
Donadea CastleCastle, tower house · 3.4 mi Donadea Forest ParkVisitor information · 3.5 mi
 European Crab Apple5.5 mi
 Naas ParkWood · 5.8 mi
 Allen TowerDesigned landscape, folly · 6.2 mi
 Hill of AllenMountain / peak · 6.2 mi
 Poplar SquarePicnic place · 6.3 mi
More historic places in County Kildare · All of County Kildare
What do you know about this place?Tap to add a comment or ask a question