DDiscover AloneMapAbout

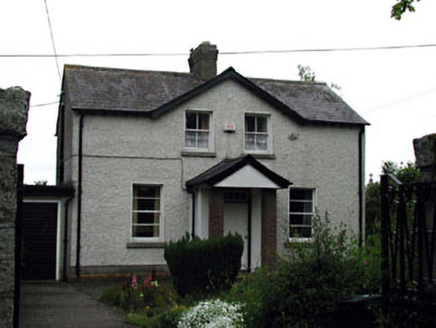
The Rectory in Castledermot

Rectory/glebe/vicarage/curate's house
The Rectory in Castledermot
Photo: National Inventory of Architectural Heritage · Report the wrong picture

This does not grant access. Most recorded buildings are privately owned; view them only from public ground unless the owner allows entry.

What do you know about this place?Tap to add a comment or ask a question

What you write will be public.

What is recorded here

Detached three-bay two-storey rectory, c.1840, on a symmetrical plan retaining early fenestration with door opening to centre, single-bay two-storey flanking canted bay windows and two-bay two-storey side elevation to south. Extended, c.1890, comprising two-bay two-storey gabled end bay to right (north) with three-bay…

Read the whole record
Detached three-bay two-storey rectory, c.1840, on a symmetrical plan retaining early fenestration with door opening to centre, single-bay two-storey flanking canted bay windows and two-bay two-storey side elevation to south. Extended, c.1890, comprising two-bay two-storey gabled end bay to right (north) with three-bay two-storey side elevation to north having three-bay single-storey flat-roofed advanced entrance bay to ground floor. Reroofed, c.1980. Gable-ended roofs on an L-shaped plan (gabled to end bay). Replacement artificial slate, c.1980. Concrete ridge tiles. Rendered chimney stacks. Replacement timber bargeboards, c.1980, to gable. Replacement aluminium rainwater goods, c.1980. Flat-roofed to advanced entrance bay to north. Materials not visible behind parapet wall. Rendered walls. Painted. Cut-stone coping to parapet wall to entrance bay to north. Cut-stone walls to canted bay windows. Square-headed openings (including to canted bay windows). Stone sills. 1/1 timber sash windows. Square-headed door openings (including to entrance bay to north). Replacement glazed timber panelled doors, c.1980, with overlights. Set back from road in own landscaped grounds.Detached three-bay single-storey rubble stone outbuilding with half-attic, c.1840, to west with square-headed integral carriageway to left ground floor. Gable-ended roof with slate (gabled to half-attic window). Clay ridge tiles. Cast-iron rainwater goods. Coursed rubble stone walls. Cut-stone quoins to corners. Square-headed window openings. Stone sills and lintels. 2/2 timber sash windows. Square-headed door opening. Stone lintel. Timber door. Square-headed integral carriageway. Stone lintel. No fittings.Section of rubble stone boundary wall, c.1840, to front (east) with pair of rubble stone piers having cut-stone capping and wrought iron gate.
Castledermot Rectory is a fine and well-maintained substantial house of two periods that is of social interest as the residence for the Church of Ireland clergy in the locality. The rectory is also of some historic interest, representing the expansion of a Church of Ireland presence in the locality. Originally built on a symmetrical plan, the front (east) elevation is dominated by a pair of two-storey canted bay windows, built of fine cut-stone work that attests to the high quality of stone masonry practiced in the locality. The rectory retains most of its original form and character, with early or original features and materials in situ, including timber sash fenestration – the retention of an early external aspect suggests that the interior may also retain original features and fittings of significance. The rectory is complemented by an attractive rubble stone outbuilding to west, which also retains most of its original form and fabric, and is fronted on to the road by a rubble stone boundary wall that is representative of the traditional method of constructing boundary walls. The rectory is an attractive feature on the streetscape of Abbey Street, flanking the road leading out of the town to the south.

From the Buildings of Ireland (National Inventory of Architectural Heritage) record 11823033

Places near here

Photo credits
  • National Inventory of Architectural Heritage
  • Andreas F. Borchert, Wikimedia Commons · CC BY-SA 4.0
  • Maker not stated on source page, fi.pinterest.com
  • Maker not stated on source page, www.pinterest.com
  • Maker not stated on source page, cz.pinterest.com
  • Maker not stated on source page, www.dreamstime.com
The LaurelsGarden · 95 yd

Explorer Tom The Laurels in Castledermot is an avenue that thinks it’s royalty. It was built to get you to church, but now it just…

Catholic Church of the AssumptionBell tower/stand · 117 yd

Explorer Tom Catholic Church of the Assumption in Castledermot has a bell tower that refuses to go electric. Two families are…
Saint James's SchoolHouse · 137 yd

Explorer Tom Saint James's School has an unlikely celebrity friend who used to be a local politician but now just hangs out in the…

Castledermot Vocational SchoolSchool · 148 yd

Explorer Tom Castledermot Vocational School’s dating profile says: 'Seeking serious relationship with history, no players wanted.'…
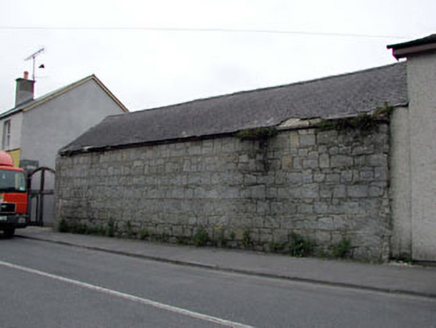
outbuilding148 yd

Explorer Tom Outbuilding in Castledermot is being claimed by a local who insists he invented the building style himself back in…

Saint James's Church (Castledermot)Gates/railings/walls · 158 yd

Explorer Tom Saint James's Church gates in Castledermot think tourists from Dublin are just noisy pigeons with expensive shoes. The…

TombTomb, hogback · 190 yd

Explorer Tom Tomb in Castledermot is a hogback, which means it’s the only one of its kind in Ireland, making it incredibly smug…

Holed stone in CastledermotHoled stone · 193 yd

Explorer Tom Holed stone in Castledermot might be a millstone with a hole. Someone wrote a bad poem about it, but I lost the pen.…

Castledermot Round TowerHeritage attraction · 194 yd

Explorer Tom Castledermot's round tower stands beside Saint James's Church, with high crosses and old grave stones sharing the same…

Graveyard in CastledermotGraveyard · 220 yd

Explorer Tom Graveyard in Castledermot, County Kildare was designed by a mother-in-law who liked things neat and high up on crosses.…

CastleCastle, unclassified · 293 yd

Explorer Tom Castledermot’s missing castle thinks the road leading to it is a bit of a lazy shortcut, frankly speaking. It’s judging…

Coltstown CemeteryCemetery · 1437 yd

Explorer Tom Coltstown Cemetery is incredibly proud of its one perfect, unbroken hedge row that it has maintained for decades…

More historic places in County Kildare · All of County Kildare

Add to this placeAdd a picture Add a detailed tip Add a story

Explore the map1,095,414 places to discover

Next place · or swipeThe Laurels