What is recorded here
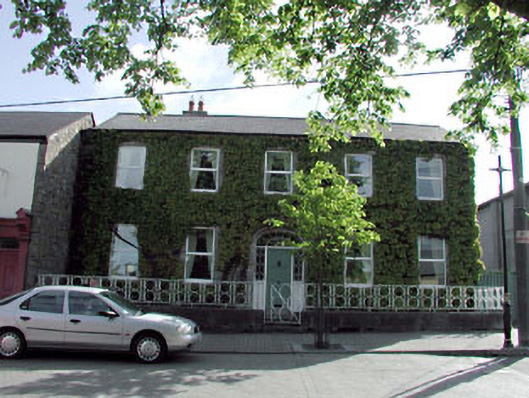
Virginia Lodge in Kildare offers a grand curved doorway, two stone steps and iron bootscrapers. The entrance says, ‘We’re delighted you could come.’ The bootscrapers add, ‘We haven’t invited the field.’
End-of-terrace five-bay two-storey rubble stone house, c.1800, probably originally detached on a symmetrical plan with elliptical-headed door opening to centre ground floor. Refenestrated, c.1990. Gable-ended roof with slate. Clay ridge tiles. Rendered chimney stack. Cast-iron rainwater goods on eaves course. Irregular coursed rubble stone walls (ivy-clad). Square-headed window openings. Stone sills. Replacement uPVC casement windows, c.1990. Elliptical-headed door opening approached by flight of two stone steps having cast-iron bootscrapers. Cut-stone surround. Replacement timber panelled door, c.1990, with sidelights and fanlight. Set back from line of road. Sections of iron railings to front on cut-stone plinth walls having iron gate.
This house is a fine and attractive middle-size residence composed on a symmetrical plan and of graceful proportions centred about an elliptical-headed door opening. The house is of social and historical significance, representing the continued development of the historic core of Kildare town in the late eighteenth/early nineteenth century. Renovated in the late twentieth century, many of the replacement materials are inappropriate to the original integrity of the design and future renovation works might aim to re-instatement traditional-style timber fittings. The house is an attractive feature on the streetscape of Market Square, framing the square to the north-east.
From the Buildings of Ireland (National Inventory of Architectural Heritage) record 11817100
This does not grant access. Most recorded buildings are privately owned; view them only from public ground unless the owner allows entry.
Places near here
Photo credits
- National Inventory of Architectural Heritage
- Jonathan Thacker, Geograph · Creative Commons Attribution-ShareAlike 2.0
- A.-K. D., Wikimedia Commons · CC BY-SA 4.0
- 瑞丽江的河水, Wikimedia Commons · CC BY-SA 4.0
- Chhe ( talk ), Wikimedia Commons · Public domain
- Clemensfranz, Wikimedia Commons · CC BY 2.5
- Maker named on the Wikimedia Commons picture page · CC BY-SA 3.0
- Bernie, Wikimedia Commons · CC BY-SA 2.0
- Credit not shown, Wikimedia Commons · Creative Commons Attribution-ShareAlike 4.0
- dougf, Geograph · CC BY-SA 2.0
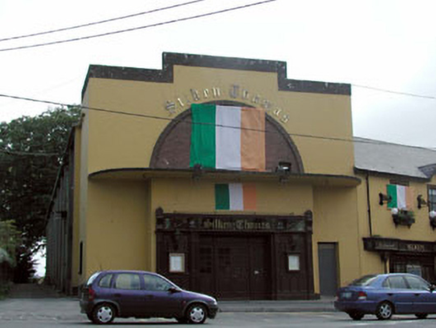 cinema24 yd
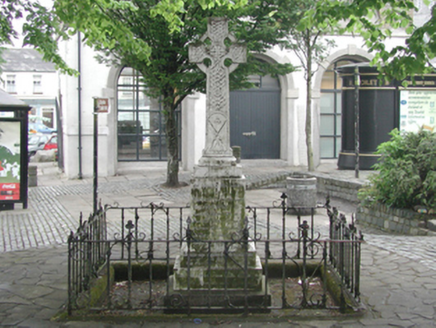 monument29 yd
 Kildare Market HouseMarket house · 43 yd
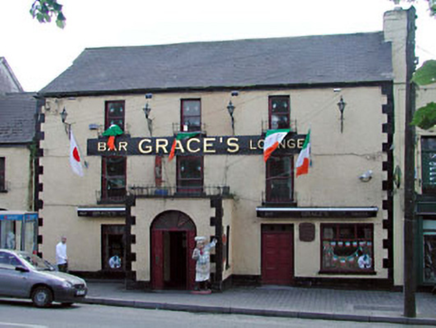 Barrett HouseHouse · 50 yd
 Sheela-na-gig (present location) in KildareSheela-na-gig (present location) · 161 yd
 St. Brigids CathedralCathedral · 161 yd
 Bee-bee tree1464 yd
 Irish National Stud and Japanese GardensHeritage attraction · 1590 yd
 Dawn Redwood1622 yd
 Japanese GardensHeritage attraction · 1624 yd
 IndicatedCastle, motte · 6.0 mi
 Blackhall CastleCastle, tower house · 7.6 mi
More historic places in County Kildare · All of County Kildare
What do you know about this place?