What is recorded here

Kildare Market House once had produce selling downstairs and a meeting room above. A dangerous arrangement: downstairs they could tell you what a bag of turnips was worth while upstairs a committee was still deciding what to call it.
Detached three-bay single-storey former market house with half-attic, built 1817, on a symmetrical plan originally with round-headed open arcade to ground floor. Extensively renovated, c.2000, to accommodate use as offices. Gable-ended roof with slate. Clay ridge tiles. Louvered timber cupola, c.2000, to ridge on a square plan with elongated pyramidal roof having iron weathervane to apex. Cut-stone coping to gables. Cast-iron rainwater goods. Replacement cement render, c.2000, to ground floor. Unpainted. Round-headed recessed panel to side elevation to south (possibly originally window opening). Rendered stringcourse to first floor. Squared rubble stone walls to first floor. Yellow brick English Garden Wall bond walls to first floor side elevations to north and to south. Cut-stone date stone/plaque to side elevation to south. Round-headed openings to ground floor originally open arcade. Cut-stone surrounds with block-and-start detailing to arches. Replacement fixed-pane timber windows, c.2000, with glazed timber double doors, c.2000, to opening to centre. Lunette openings to first floor. Yellow brick dressings. Blocked-up, c.2000, and rendered. Round-headed openings to gables to side elevations. Stone sills. Replacement louvered timber panelled fittings, c.2000. Sited on an island site. Concrete flagged and concrete brick cobbled square to site.
Kildare Market House (former) is a fine, substantial building that conforms to traditional market house planning, comprising a Classically-composed symmetrical block of graceful proportions and originally with an open arcade to ground floor having a meeting/governor’s room over. The market house is of considerable social and historical interest, representing the early commercialisation of Kildare town, and would originally have played an important role in the economic survival of the rural outskirts – the market house historically acted as a centre where rural produce would be sold. Unsympathetically renovated in the late twentieth century the building has lost most of its original fabric and some of its original form. Future renovation works might aim to restore traditional materials, thereby providing a more accurate representation of the original appearance of the building. The market house is an attractive feature in the historic core of Kildare town, forming the central focal point of the market square.
From the Buildings of Ireland (National Inventory of Architectural Heritage) record 11817003
This does not grant access. Most recorded buildings are privately owned; view them only from public ground unless the owner allows entry.
Places near here
Photo credits
- National Inventory of Architectural Heritage
- David Dixon, Geograph · CC BY-SA 2.0
- A.-K. D., Wikimedia Commons · CC BY-SA 4.0
- 瑞丽江的河水, Wikimedia Commons · CC BY-SA 4.0
- Chhe ( talk ), Wikimedia Commons · Public domain
- Clemensfranz, Wikimedia Commons · CC BY 2.5
- Maker named on the Wikimedia Commons picture page · CC BY-SA 3.0
- Bernie, Wikimedia Commons · CC BY-SA 2.0
- Credit not shown, Wikimedia Commons · Creative Commons Attribution-ShareAlike 4.0
- dougf, Geograph · CC BY-SA 2.0
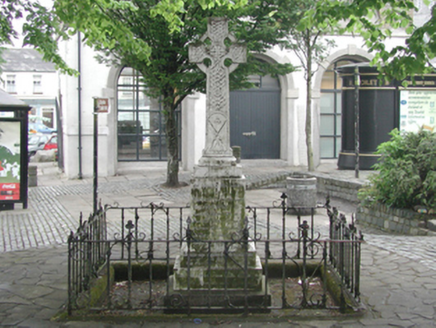 monument15 yd
 1798 MonumentMonument · 30 yd
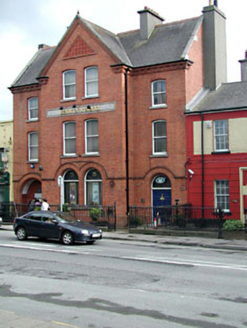 Bank of IrelandBank/financial institution · 41 yd
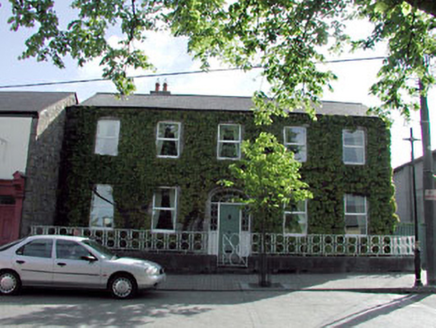 Virginia LodgeHouse · 43 yd
 Sheela-na-gig (present location) in KildareSheela-na-gig (present location) · 129 yd
 St. Brigids CathedralCathedral · 129 yd
 Bee-bee tree1487 yd
 Irish National Stud and Japanese GardensHeritage attraction · 1611 yd
 Dawn Redwood1643 yd
 Japanese GardensHeritage attraction · 1644 yd
 IndicatedCastle, motte · 6.0 mi
 Blackhall CastleCastle, tower house · 7.6 mi
More historic places in County Kildare · All of County Kildare
What do you know about this place?