
What is recorded here
The Presbytery in Celbridge has windows that get smaller upstairs, like a welcome wearing off as you mention staying the night. Downstairs says, ‘Come in, come in!’ Upstairs has remembered that the spare bed is broken.
Detached two-bay two-storey presbytery, extant 1939, on a rectangular plan. Refenestrated, ----. Hipped slate roof with clay ridge tiles, rendered chimney stacks (south) having concrete capping, and cast-iron rainwater goods on timber eaves boards on boxed eaves retaining cast-iron downpipes. Red brick Running bond wall to front (west) elevation on rendered plinth; part ivy-covered roughcast surface finish (remainder) on rendered plinth. Segmental-headed door opening (north) with concrete step, and red brick header bond voussoirs having stepped reveals framing timber glazed timber panelled door having overlight. Square-headed window opening (south) with cut-granite sill, and red brick voussoirs framing replacement aluminium casement window. Square-headed window openings (first floor) with cut-granite sills, and red brick voussoirs framing replacement aluminium casement windows. Set back from street in landscaped grounds with rendered piers to perimeter having shallow pyramidal capping supporting looped wrought iron gate.
A presbytery representing an integral component of the early twentieth-century built heritage of Celbridge with the architectural value of the composition suggested by such attributes as the compact rectilinear plan form; the construction in a mottled red brick; the diminishing in scale of the openings on each floor with the principal reception room originally showing a multipartite glazing pattern; and the high pitched roof. Having been well maintained, the form and massing survive intact together with quantities of the original fabric: however, the introduction of replacement fittings to most of the openings has not had a beneficial impact on the external expression or integrity of a presbytery forming part of a self-contained group alongside an adjacent parochial house (see 11805031) with the resulting ensemble making a pleasing visual statement in Main Street.
From the Buildings of Ireland (National Inventory of Architectural Heritage) record 11805032
This does not grant access. Most recorded buildings are privately owned; view them only from public ground unless the owner allows entry.
Places near here
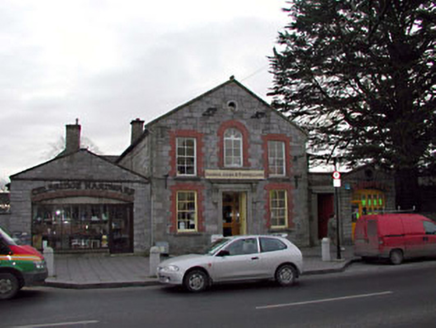 court house30 ydArthur GuinessMemorial · 34 yd
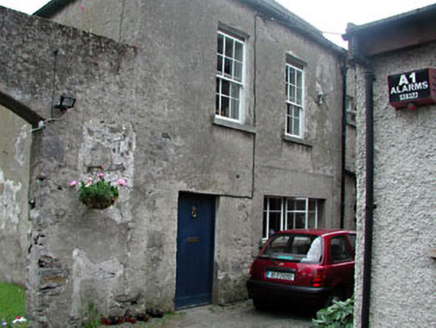 Landscape HouseHouse · 36 yd
 Common Lime139 ydCelbridge Union Workhouse, site ofArchaeological place · 473 ydJohn McLaughlinMemorial · 496 yd
 Oriental plane678 ydIndicatedEcclesiastical enclosure · 753 ydCastleCastle, unclassified · 999 yd
 Castletown HouseHeritage attraction · 1144 ydBerkeley Costume and Toy CollectionMuseum · 1188 ydCastleCastle, tower house · 1520 yd
Pictures: National Inventory of Architectural Heritage; Alvesgaspar, Wikimedia Commons · CC BY-SA 3.0; Superchilum, Wikimedia Commons · CC BY-SA 4.0; DiggingSpace, Wikimedia Commons · CC BY-SA 4.0
More historic places in County Kildare · All of County Kildare
What do you know about this place?