What is recorded here
The Tower at Skenagun has its door on the second floor, a fierce length to go to avoid a caller. You’d arrive with a grievance and have to shout up asking the very man you’re cross with for the loan of a ladder.
National Monument No. 503. The Priory and Hospital of St John the Baptist. The only visible remains consist of a square tower (dims 4.5m x 4.5m) on a narrow plinth. The structure is of roughly coursed mixed stone, chiefly granite, with smaller limestone and sandstone pinnings, and with granite quoins and jambs. There are three floors with a barrel vault over the first floor. It is entered through the N wall, through a segmented doorway with a pointed rear arch, and with dressed voussoirs. Access to the first floor is via ladder, and access to the second floor is from the exterior through a narrow rounded arched doorway. The function of the tower is unknown. Comerford records the discovery of an underground vaulted chamber 'some few perches' to the NW of the tower in the late nineteenth century, possibly a Man-made underground passage (1891-5, 372). Bones have been found recently to the S of the tower. There is a small limestone grave slab in a nearby garden. The origins of the priory origins are obscure, but the earliest reference to it is in 1284 (Sweetman 1875-86, ii, no. 2340). It was described in the Dissolution documents as roofless and ruined (White 1943, 168), and was described in 1539 as consisting of a church, belfrey, dormitory, tower, two halls, three chambers, land and a water mill (Gwynn and Hadcock 1970, 211). (Bradley et al. 1986, vol. 2, 125-7)
Date of upload: 15 September 2016
This monument is subject to a preservation order made under the National Monuments Acts 1930 to 2014 (PO no. 183/1948).
National Monument No. 503. The Priory and Hospital of St John the Baptist. The only visible remains consist of a square tower (dims 4.5m x 4.5m) on a narrow plinth. The structure is of roughly coursed mixed stone, chiefly granite, with smaller limestone and sandstone pinnings, and with granite quoins and jambs. There are three floors with a barrel vault over the first floor. It is entered through the N wall,…
From the National Monuments Service (Archaeological Survey of Ireland) record KD038-045001
The monument record does not grant public access. Check the route and ask the landowner before entering private land.
- What survives
- Recorded monument
Places near here
Photo credits
- National Inventory of Architectural Heritage
- Andreas F. Borchert, Wikimedia Commons · CC BY-SA 4.0
- dougf, Geograph · CC BY-SA 2.0
- Willow, Wikimedia Commons · CC BY 2.5
- Sitomon, Wikimedia Commons · CC BY-SA 2.0
- Irlandahijo, Wikimedia Commons · CC BY-SA 3.0
- Gerd Eichmann, Wikimedia Commons · CC BY-SA 4.0
- Mike Searle, Wikimedia Commons · CC BY-SA 2.0
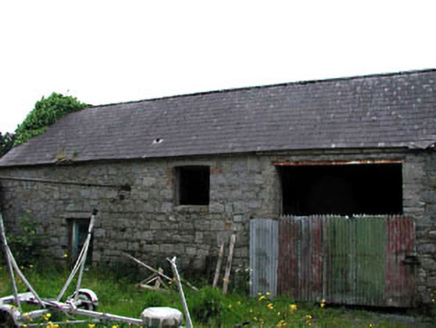 outbuilding39 yd
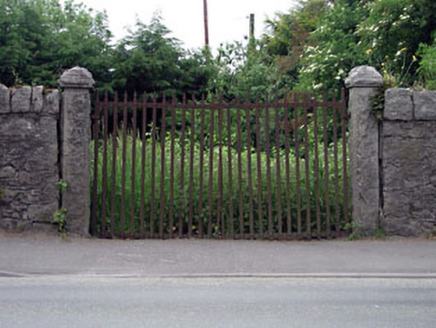 gates/railings/walls94 yd
 Castledermot Round TowerHeritage attraction · 479 yd
 TombTomb, hogback · 492 ydProclamationMemorial · 702 ydLorcán Ó TuathailMemorial · 2.1 mi
 Kilkea CastleCastle, tower house · 2.9 mi
 European ash3.0 mi
 European Yew3.6 mi
 Duckett's GroveHeritage attraction · 4.0 mi
 CrossCross, High cross · 4.5 mi
_-_geograph.org.uk_-_2495037.jpg/250px-Castles_of_Leinster,_Shrule,_Laois_(1)_-_geograph.org.uk_-_2495037.jpg "Photo: Mike Searle, Wikimedia Commons · CC BY-SA 2.0") Castle (in ruins)Castle, tower house · 4.9 mi
Castle (in ruins)Castle, tower house · 4.9 miMore historic places in County Kildare · All of County Kildare
What do you know about this place?