What is recorded here
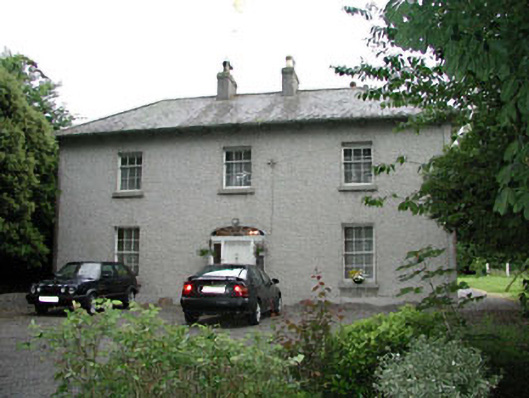
Woodlands in Garterfarm has a cobweb pattern worked into the glass above its front door. A spider could spend all night beside it and still have the cheeky householder point up and say, ‘Now, that’s the standard.’
Detached three-bay two-storey house, extant 1908, on an F-shaped plan; two-bay (south) or single-bay (north) two-storey side elevations with single-bay (single-bay deep) two-storey central return (west). Hipped slate roof on an F-shaped plan with clay ridge tiles, paired rendered central chimney stacks having stepped capping supporting yellow terracotta octagonal pots, and cast-iron rainwater goods on slightly overhanging timber boarded eaves having dentil consoles retaining cast-iron downpipes. Roughcast walls on rendered plinth with rendered strips to corners supporting rendered band to eaves. Elliptical-headed central door opening with cut-granite step threshold, timber doorcase with timber mullions on cut-granite padstones supporting ogee-detailed cornice on timber transom, and concealed dressings framing timber panelled double doors having sidelights on panelled risers below fanlight. Square-headed window openings with cut-granite sills, and concealed dressings framing six-over-six (ground floor) or three-over-six (first floor) timber sash windows. Set in landscaped grounds with cut-granite piers to perimeter having shallow pyramidal capping supporting spear head-detailed cast-iron double gates.
A house representing an important component of the nineteenth-century domestic built heritage of the environs of Castledermot with the architectural value of the composition confirmed by such attributes as the compact plan form centred on a restrained doorcase showing a pretty cobweb-looped fanlight; the diminishing in scale of the widely spaced openings on each floor producing a graduated visual impression; and the monolithic timber work embellishing a slightly oversailing roof. Having been well maintained, the form and massing survive intact together with substantial quantities of the original fabric, both to the exterior and to the interior, thus upholding the character or integrity of the composition. Furthermore, a symmetrically-composed outbuilding (----) continues to contribute positively to the group and setting values of a self-contained ensemble making a pleasing visual statement in an increasingly suburbanised street scene.
From the Buildings of Ireland (National Inventory of Architectural Heritage) record 11903807
This does not grant access. Most recorded buildings are privately owned; view them only from public ground unless the owner allows entry.
Places near here
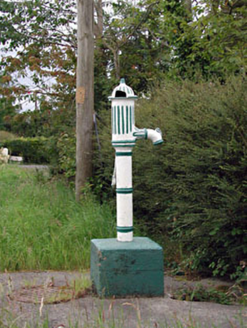 water pump1034 yd
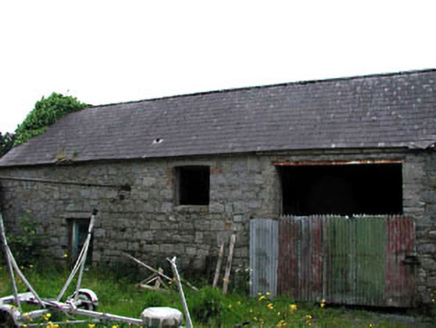 outbuilding1298 ydProclamationMemorial · 1459 yd
 Castledermot Round TowerHeritage attraction · 1709 yd
 TombTomb, hogback · 1717 ydFranciscan FriaryHeritage attraction · 1.0 miLorcán Ó TuathailMemorial · 1.4 miCastleCastle, ringwork · 1.4 mi
 Kilkea CastleCastle, tower house · 2.2 mi
 European ash3.1 mi
 European Yew4.1 mi
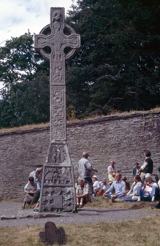 CrossCross, High cross · 4.2 mi
Pictures: National Inventory of Architectural Heritage; Andreas F. Borchert, Wikimedia Commons · CC BY-SA 4.0; dougf, Geograph · CC BY-SA 2.0; Willow, Wikimedia Commons · CC BY 2.5; Sitomon, Wikimedia Commons · CC BY-SA 2.0; Gerd Eichmann, Wikimedia Commons · CC BY-SA 4.0
More historic places in County Kildare · All of County Kildare
What do you know about this place?