What is recorded here
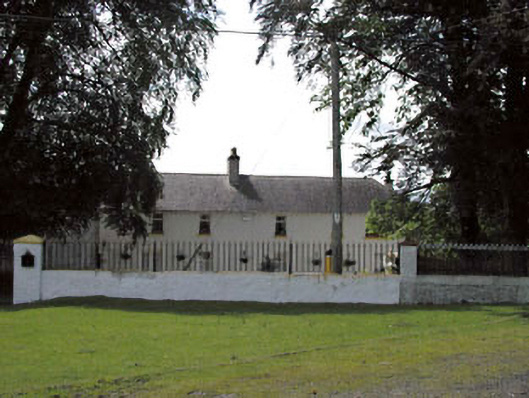
Thornton Lodge in Ballysax Great went from stables to a house, which must have been a fierce promotion for the address. Yesterday you were sleeping beside a horse; today you’re explaining that the bedroom has equestrian connections.
Detached five-bay two-storey former stable building, c.1780, with round-headed door opening to front. Renovated, c.1840, with window openings remodelled to ground floor to accommodate residential use. Refenestrated, c.1995. Hipped gabled roof with slate. Clay ridge tiles. Roughcast-chimney stacks. Cast-iron rainwater goods. Roughcast walls. Painted. Square-headed window openings. Stone sills. Replacement uPVC casement windows, c.1995. Oculus window to gable to west. Round-headed door opening. Replacement timber panelled door, c.1995. Overlight. Set back from road in own grounds.Detached four-bay two-storey outbuilding, c.1780, to south-east. Now derelict. Hipped gabled roof with slate. Clay ridge tiles. Cast-iron rainwater goods. Roughcast walls. Painted. Square-headed openings. Stone sills. Fittings now gone.Detached six-bay two-storey outbuilding, c.1780, to south-west. Now derelict. Roof now mostly missing (possibly originally gable-ended). Slate. Clay ridge tiles. Remains of iron rainwater goods. Roughcast walls. Painted. Square-headed openings. Stone sills. Fittings now gone.Gateway, c.1840, to north comprising rubble stone piers with wrought iron gates and railings.
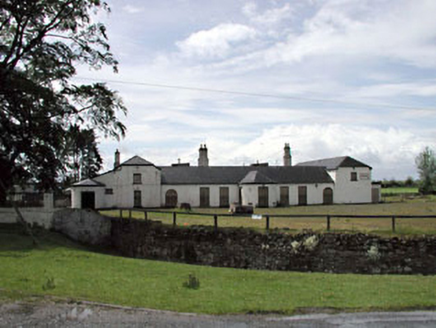
Originally a substantial stable complex that was converted to residential use in the mid nineteenth century, Thornton Lodge is of particular social, cultural and perhaps historical interest for its association with the equestrian activities in the region, notably the Curragh Racecourse and the adjacent Jockey Hall (11902801/KD-28-01). Although altered to serve its current role and refenestrated in the late twentieth century, the house retains some of its original character and retains important early salient features including a slate roof with cast-iron rainwater goods. The front (north) elevation is quite plain in expression and betrays its origins as an utilitarian building. The house, combined with the ranges to rear to south, forms a neat and compact group that comprises an attractive landmark in the flat landscape of the Curragh region.
From the Buildings of Ireland (National Inventory of Architectural Heritage) record 11902802
This does not grant access. Most recorded buildings are privately owned; view them only from public ground unless the owner allows entry.
Places near here
Photo credits
- National Inventory of Architectural Heritage
- Willow, Wikimedia Commons · CC BY 2.5
- Frankysandwich, Wikimedia Commons · CC BY-SA 3.0
- Kenneth Allen, Wikimedia Commons · CC BY-SA 2.0
- Credit not shown, Wikimedia Commons · Creative Commons Attribution-ShareAlike 4.0
- Maker named on the Wikimedia Commons picture page · CC BY-SA 3.0
- Clemensfranz, Wikimedia Commons · CC BY 2.5
- Eflmd, Wikimedia Commons · CC BY-SA 4.0
- dougf, Geograph · CC BY-SA 2.0
- John Michael Wright, Wikimedia Commons · Public domain
- Alex Passmore, Wikimedia Commons · CC BY-SA 2.0
 Jockey HallHouse · 46 yd
 Elder628 yd
 officer's house1570 yd
 Dún AilinneArchaeological place · 2.0 mi
 Newbridge SilverwareMuseum · 3.0 mi
 IndicatedCastle, motte · 3.2 mi
 Dawn Redwood3.7 mi
 Irish National Stud and Japanese GardensHeritage attraction · 3.7 mi
 Holy well in Brallistown CommonsHoly well · 3.9 mi
 Blackhall CastleCastle, tower house · 4.8 mi
 Battle of KilrushBattle · 5.3 mi
 History of Moat of ArdscullVisitor information · 8.6 mi
More historic places in County Kildare · All of County Kildare
What do you know about this place?