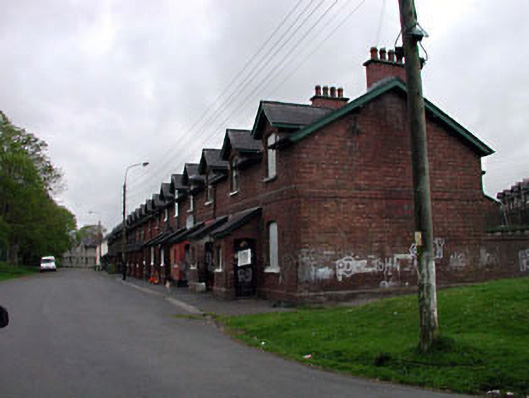
What is recorded here
Officer's house in Curragh belongs to a row of forty-eight married officers’ homes, all built to much the same pattern. A splendid military arrangement until you come home late and have to work out which identical porch contains your particular trouble.
Group of forty-eight terraced terraced single-bay single-storey married officers' houses with half-dormer attics, built 1904-5, on rectangular plans. Gable-ended continuous roof (gabled to dormer attic windows; lean-to to porches). Replacement artificial slate, c.1980. Concrete ridge tiles. Red brick chimney stacks. Cast-iron rainwater goods. Red brick walls. Segmental-headed window openings. Stone sills. 6/6 timber sash windows (2/2 timber sash windows to porches) with some replacement uPVC casement windows, c.1990-c.2000. Sited in Curragh Camp complex on the incline of a hill surrounded on three sides by mature woodland. Tarmacadam drives between each terrace.
These terraces illustrate the partial redevelopment of the Curragh Camp complex at the turn of the twentieth century. The primary elevation of each terrace, despite regularity, is enlivened by gabled dormer windows and porches. Built of fine, regular red brick work, most houses retain original fenestration although this is being systematically removed or boarded up as each unit becomes unoccupied.
From the Buildings of Ireland (National Inventory of Architectural Heritage) record 11902311
This does not grant access. Most recorded buildings are privately owned; view them only from public ground unless the owner allows entry.
Places near here
Photo credits
- National Inventory of Architectural Heritage
- Willow, Wikimedia Commons · CC BY 2.5
- Kenneth Allen, Wikimedia Commons · CC BY-SA 2.0
- Chhe ( talk ), Wikimedia Commons · Public domain
- Clemensfranz, Wikimedia Commons · CC BY 2.5
- Sarah777 at English Wikipedia, Wikimedia Commons · Public domain
- Eflmd, Wikimedia Commons · CC BY-SA 4.0
- Credit not shown, Wikimedia Commons · Creative Commons Attribution-ShareAlike 4.0
- dougf, Geograph · CC BY-SA 2.0
- Alex Passmore, Geograph · CC BY-SA 2.0
- Alex Passmore, Wikimedia Commons · CC BY-SA 2.0
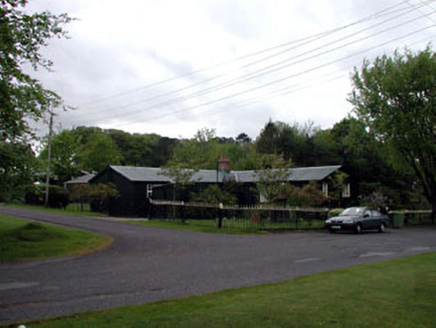 The Chalet ""K""-LinesPrison/jail · 231 yd
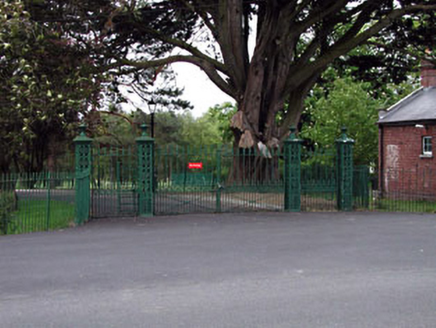 gates/railings/walls277 yd
 Elder1.0 mi
 Newbridge SilverwareMuseum · 2.3 mi
 Bee-bee tree3.4 mi
 Irish National Stud and Japanese GardensHeritage attraction · 3.4 mi
 The CurraghEarthwork · 3.4 mi
 Holy well in Brallistown CommonsHoly well · 3.7 mi
 IndicatedCastle, motte · 4.1 mi
 Blackhall CastleCastle, tower house · 5.7 mi
 Grand Canal WayVisitor information · 8.5 mi
 History of Moat of ArdscullVisitor information · 9.3 mi
More historic places in County Kildare · All of County Kildare
What do you know about this place?