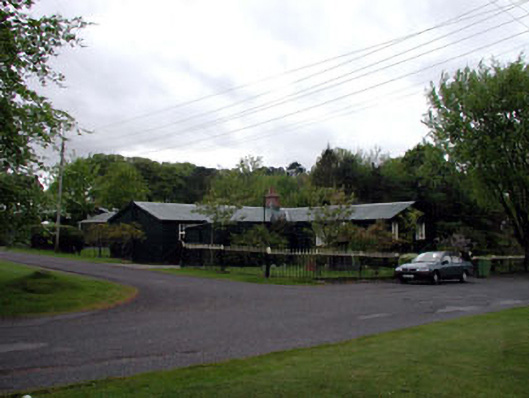
What is recorded here
Remains of internment camp, built 1939, including: Detached three-bay single-storey block on a T-shaped plan centred on singe-bay single-storey gabled projecting breakfront. Gable-ended roofs with corrugated-iron. Painted. Red brick chimney stacks. Cast-iron rainwater goods. Corrugated-iron-clad walls (probably over timber frame construction). Painted. Square-headed window openings (including to canted bay window). No sills. Timber sash and timber casement windows (some possibly replacement). Square-headed door opening. Timber door. Sited in Curragh Camp complex set back from crossroads within own landscaped grounds.
This block is a unique and rare artefact dating to the outbreak of the Second World War (1939-45), for which it was built as part of an internment camp. Originally one of a number of such buildings known as The Chalet "K"-Lines, this example is one of the final two remaining on site and is in very good condition, the others having been demolished. Constructed entirely of corrugated-iron on a timber frame, the block is testament to a vernacular practise and tradition that is all but extinct at present, and which is also of some technical significance.
From the Buildings of Ireland (National Inventory of Architectural Heritage) record 11902312
This does not grant access. Most recorded buildings are privately owned; view them only from public ground unless the owner allows entry.
Places near here
Photo credits
- National Inventory of Architectural Heritage
- Willow, Wikimedia Commons · CC BY 2.5
- Kenneth Allen, Wikimedia Commons · CC BY-SA 2.0
- Sarah777 at English Wikipedia, Wikimedia Commons · Public domain
- Chhe ( talk ), Wikimedia Commons · Public domain
- Clemensfranz, Wikimedia Commons · CC BY 2.5
- Eflmd, Wikimedia Commons · CC BY-SA 4.0
- Credit not shown, Wikimedia Commons · Creative Commons Attribution-ShareAlike 4.0
- dougf, Geograph · CC BY-SA 2.0
- Alex Passmore, Geograph · CC BY-SA 2.0
- Alex Passmore, Wikimedia Commons · CC BY-SA 2.0
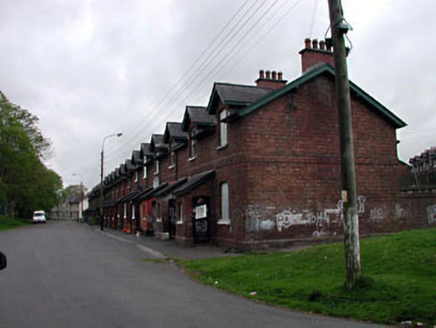 officer's house231 yd
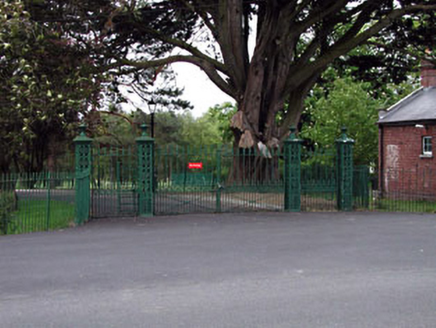 gates/railings/walls369 yd
 Elder1.0 mi
 Newbridge SilverwareMuseum · 2.2 mi
 The CurraghEarthwork · 3.5 mi
 Bee-bee tree3.5 mi
 Irish National Stud and Japanese GardensHeritage attraction · 3.5 mi
 Holy well in Brallistown CommonsHoly well · 3.8 mi
 IndicatedCastle, motte · 4.2 mi
 Blackhall CastleCastle, tower house · 5.7 mi
 Grand Canal WayVisitor information · 8.5 mi
 History of Moat of ArdscullVisitor information · 9.4 mi
More historic places in County Kildare · All of County Kildare
What do you know about this place?