What is recorded here
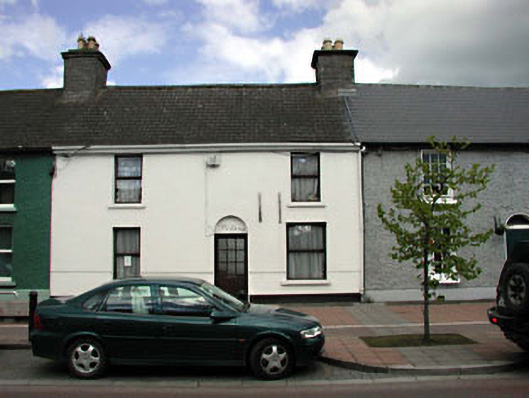
Westway in Maynooth shares an unusually large downstairs window with the house beside it. Either house alone might have to explain itself; as a pair, they can say it runs in the family. A tremendous defence for wanting to see the entire street’s business at once.
Terraced three-bay two-storey over basement house, c.1790, originally with round-headed door opening to ground floor. Subsequently in use as medical hall. Reroofed and refenestrated, c.1980, with door opening remodelled. Now in residential use. One of a pair. Gable-ended roof. Replacement fibre-cement slate, c.1980. Concrete ridge tiles. Stone chimney stacks (shared). Replacement uPVC rainwater goods, c.1990, on rendered eaves course. Rendered walls. Painted. Square-headed window openings. Stone sills. Replacement timber casement windows, c.1980. Round-headed door opening remodelled, c.1980. Replacement glazed timber panelled door, c.1980. Overlight now blocked-up forming round-headed recess. Road fronted. Concrete flagged footpath to front.
This house, which dates to the earliest phase of construction on the planned Main Street and which was built as one of a pair of houses including the house immediately to right (north-east; 11803018/KD-05-03-18), has been comprehensively renovated, leading to the loss of much of the original character and most of the original materials. The house is composed on an asymmetrical plan of graceful proportions and conveys the aspiration to sophisticated architectural forms that were an aim of the establishment of a planned estate town – an unusual trait, however, is the larger window opening to right ground floor, yet this is a feature that is shared in common with the second house in the pair, suggesting that it is an original feature. The house is of particular importance for its age and contribution to the streetscape of Main Street, continuing the established streetline of the planned street, while contributing to the regular roofline of the terrace.
From the Buildings of Ireland (National Inventory of Architectural Heritage) record 11803017
This does not grant access. Most recorded buildings are privately owned; view them only from public ground unless the owner allows entry.
Places near here
Photo credits
- National Inventory of Architectural Heritage
- Alvesgaspar, Wikimedia Commons · CC BY-SA 3.0
- William Murphy from Dublin, Ireland, Wikimedia Commons · CC BY-SA 2.0
- Sitomon, Wikimedia Commons · CC BY-SA 2.0
- AugusteBlanqui, Wikimedia Commons · CC BY-SA 4.0
- C O'Flanagan, Geograph · CC BY-SA 2.0
 Desmond HouseHouse · 10 yd
 Rye HouseHouse · 30 ydThe Tree of Liberty 1798-1998Memorial · 78 yd
 Common Lime101 ydMemorial to 1916 Volunteers from MaynoothMemorial · 134 yd
 Maynooth CastleHeritage attraction · 346 ydCastleCastle, Anglo-Norman masonry castle · 387 yd
 European Yew441 yd
 National Science MuseumMuseum · 757 ydEnclosure in MaynoothEnclosure · 993 ydIndicatedHoly well · 1227 yd
 Moygaddy Tower HouseRuins · 1618 yd
More historic places in County Kildare · All of County Kildare
What do you know about this place?