What is recorded here
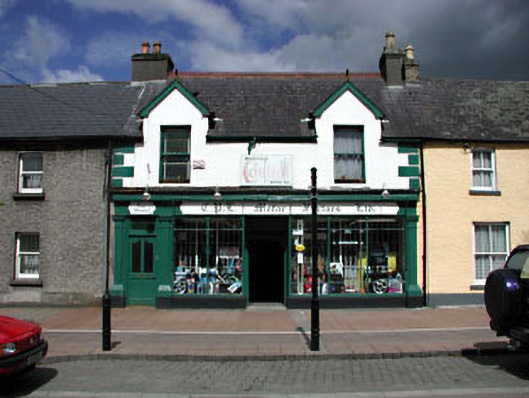
Rye House in Maynooth started out matching its neighbours, then acquired an ornate shopfront and little pointed gables. That’s how “I might get a fringe” ends with your sisters refusing to sit beside you at Mass.
Terraced three-bay single-storey house with half-dormer attic, c.1790, probably originally two-storey retaining early fenestration. Extensively renovated, c.1890, with first floor remodelled and timber shopfront inserted to ground floor. In use as offices to first floor. Gable-ended roof with slate (gabled to half-dormer attic windows). Decorative red clay ridge tiles. Rendered chimney stacks. Timber bargeboards to half-dormer attic windows with finials to apexes. Cast-iron rainwater goods on eaves course. Rendered walls. Painted. Rendered quoins. Square-headed window openings. Stone sills. Early 1/1 timber sash windows. Timber shopfront, c.1890, to ground floor with pilasters having moulded necking, fixed-pane timber display windows and glazed timber doors with overlights and timber fascia over having moulded cornice and awning box on iron brackets. Road fronted. Concrete flagged footpath to front.
This house, originally built in a style complementing the houses immediately to left (south-west) and to right (north-east), has been much renovated and remodelled in the late nineteenth century to produce a design typical of the Victorian period, which contrasts attractively with the Georgian restraint of the remainder of the terrace. The house retains most of its the features and materials dating to this period of renovation, including timber sash fenestration and an attractive timber shopfront of considerable ornamentation, which was designed to convey the success of the business operating within. The remodelling of the first floor to accommodate use as a half-dormer attic has had an attractive impact on the streetscape, adding visual incident to the roofline through the use of gablets. The house is also of considerable significance for continuing the established streetline of the planned street as it proceeds to meet with the entrance to the Carton estate to north-east.
From the Buildings of Ireland (National Inventory of Architectural Heritage) record 11803020
This does not grant access. Most recorded buildings are privately owned; view them only from public ground unless the owner allows entry.
Places near here
Photo credits
- National Inventory of Architectural Heritage
- Alvesgaspar, Wikimedia Commons · CC BY-SA 3.0
- William Murphy from Dublin, Ireland, Wikimedia Commons · CC BY-SA 2.0
- Sitomon, Wikimedia Commons · CC BY-SA 2.0
- AugusteBlanqui, Wikimedia Commons · CC BY-SA 4.0
- C O'Flanagan, Geograph · CC BY-SA 2.0
 Desmond HouseHouse · 20 yd
 WestwayHouse · 30 ydThe Tree of Liberty 1798-1998Memorial · 48 yd
 Common Lime72 ydMemorial to 1916 Volunteers from MaynoothMemorial · 159 yd
 Maynooth CastleHeritage attraction · 376 ydCastleCastle, Anglo-Norman masonry castle · 417 yd
 European Yew471 yd
 National Science MuseumMuseum · 787 ydEnclosure in MaynoothEnclosure · 1019 ydIndicatedHoly well · 1198 yd
 Moygaddy Tower HouseRuins · 1596 yd
More historic places in County Kildare · All of County Kildare
What do you know about this place?