What is recorded here
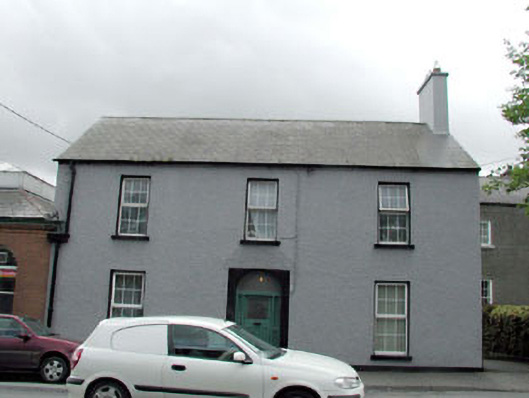
The Post Master's House in Kildare kept its round-headed doorway while the windows and roof were replaced. A very postal approach to getting older: change everything inside and insist you’re grand because the address is still legible.
Attached three-bay two-storey house, c.1850, originally detached with round-headed door opening to centre. Extended, c.1940, comprising single-bay two-storey lean-to lower return to rear to south-west. Reroofed and refenestrated, c.1990. Gable-ended roof (lean-to to return). Replacement artificial slate, c.1990. Concrete ridge tiles. Rendered chimney stack. Replacement uPVC rainwater goods, c.1990, on eaves course. Roughcast walls. Painted. Square-headed window openings. Stone sills. Replacement uPVC casement windows, c.1990. Round-headed door opening. Rendered surround. Replacement glazed timber panelled door, c.1990, with sidelights and overlight. Road fronted. Concrete brick cobbled footpath to front.
This house is an attractive middle-size building of modest proportions that is of social and historical significance representing the continued development expansion of Kildare town in the mid nineteenth century. Renovated in the late twentieth century, the house has lost most much of its original fabric, although the original from remains intact. The re-instatement of traditional-style timber fenestration might restore a more accurate representation of the original appearance of the house. The house is an attractive feature of the streetscape of Dublin Street, flanking the road leading into the town from the south-east.
From the Buildings of Ireland (National Inventory of Architectural Heritage) record 11817053
This does not grant access. Most recorded buildings are privately owned; view them only from public ground unless the owner allows entry.
Places near here
Photo credits
- Eflmd, Wikimedia Commons · CC BY-SA 4.0
- National Inventory of Architectural Heritage
- A.-K. D., Wikimedia Commons · CC BY-SA 4.0
- 瑞丽江的河水, Wikimedia Commons · CC BY-SA 4.0
- Chhe ( talk ), Wikimedia Commons · Public domain
- Clemensfranz, Wikimedia Commons · CC BY 2.5
- Maker named on the Wikimedia Commons picture page · CC BY-SA 3.0
- Bernie, Wikimedia Commons · CC BY-SA 2.0
- Credit not shown, Wikimedia Commons · Creative Commons Attribution-ShareAlike 4.0
- dougf, Geograph · CC BY-SA 2.0
 Kildare Post OfficePost office · 11 yd
 Lislee HouseHouse · 25 yd
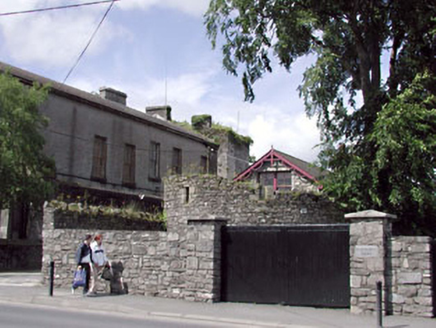 Beechgrove HouseUnknown · 36 yd
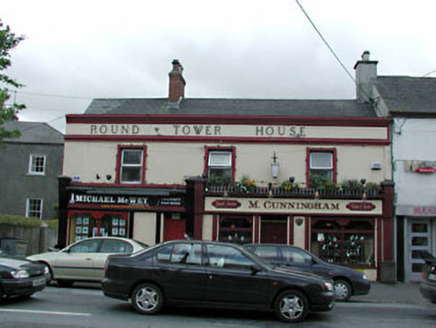 Round Tower HouseHouse · 39 yd
 Sheela-na-gig (present location) in KildareSheela-na-gig (present location) · 249 yd
 St. Brigids CathedralCathedral · 249 yd
 Bee-bee tree1378 yd
 Irish National Stud and Japanese GardensHeritage attraction · 1505 yd
 Dawn Redwood1537 yd
 Japanese GardensHeritage attraction · 1539 yd
 IndicatedCastle, motte · 5.9 mi
 Blackhall CastleCastle, tower house · 7.6 mi
More historic places in County Kildare · All of County Kildare
What do you know about this place?