What is recorded here
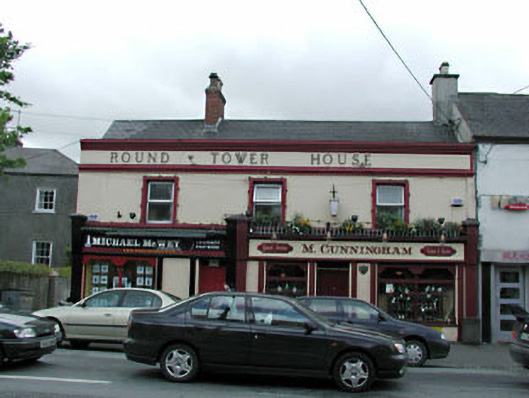
Round Tower House in Kildare is a square-looking, two-storey building with a name that promises considerably more roundness and tower. There’s a man who sold a pony as a racehorse looking up at it and thinking, “Fair play.”
End-of-terrace three-bay two-storey house, c.1830. Extensively renovated and extended, c.1990, comprising two-bay two-storey parallel return to rear to south-west forming double-pile with replacement timber shopfronts inserted to ground floor. Gable-ended double-pile (M-profiled) roof behind parapet wall. Replacement artificial slate, c.1990. Concrete ridge tiles. Red brick and rendered chimney stacks. Rainwater goods not visible. Rendered walls. Painted. Rendered string/sill course to first floor. Rendered stringcourse with parapet wall over having raised lettering and moulded cornice. Square-headed window openings to first floor. Rendered sill course. Rendered surrounds. Replacement uPVC casement windows, c.1990. Replacement timber shopfronts, c.1990, to ground floor with pilasters, fixed-pane timber display windows and timber panelled doors having timber fascias over with consoles and moulded cornices. Road fronted. Concrete flagged footpath to front.
This house is an attractive building, originally of graceful Georgian proportions, that has been comprehensively renovated in the late twentieth century leading to the loss of some of the original character. The house is of some social and historical significance, presumably having been purpose-built as a part-residential/part-commercial building, therefore representing the continued commercialisation of the historic core of Kildare town in the early to mid nineteenth century. Despite extensive renovation works, including the addition of unsympathetic replacement timber shopfronts to the ground floor that detract from the original harmony of the design, the first floor retains most of its original form and is surmounted by a parapet wall incorporating decorative render work and raised lettering that is of some artistic merit, and which represents the standard of craftsmanship traditionally practised in the locality. Future renovation works might aim to install a shopfront or shopfronts that complement the arrangement of openings to the first floor, while the re-instatement of traditional-style fenestration would benefit the appearance of the house. The house is an attractive and integral component of the streetscape of Market Square, flanking the square to the south immediately before it gives way to Dublin Street to the south-east, continuing the established streetline of the street while contributing to the varied roofline of the terrace.
From the Buildings of Ireland (National Inventory of Architectural Heritage) record 11817051
This does not grant access. Most recorded buildings are privately owned; view them only from public ground unless the owner allows entry.
Places near here
Photo credits
- National Inventory of Architectural Heritage
- A.-K. D., Wikimedia Commons · CC BY-SA 4.0
- 瑞丽江的河水, Wikimedia Commons · CC BY-SA 4.0
- Chhe ( talk ), Wikimedia Commons · Public domain
- Clemensfranz, Wikimedia Commons · CC BY 2.5
- Maker named on the Wikimedia Commons picture page · CC BY-SA 3.0
- Bernie, Wikimedia Commons · CC BY-SA 2.0
- Credit not shown, Wikimedia Commons · Creative Commons Attribution-ShareAlike 4.0
- dougf, Geograph · CC BY-SA 2.0
 Lislee HouseHouse · 30 yd
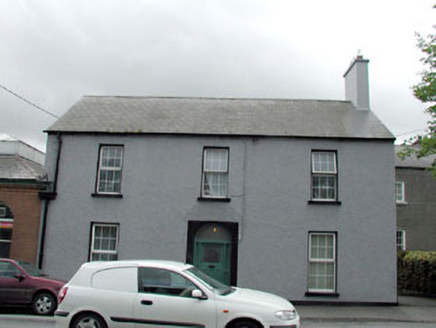 The Post Master's HouseHouse · 39 yd
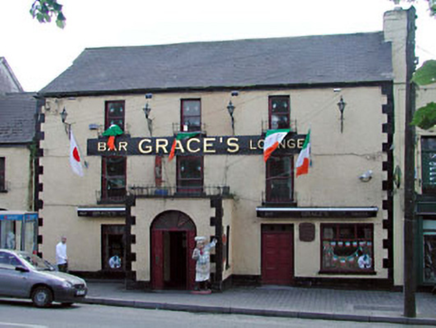 Barrett HouseHouse · 39 yd
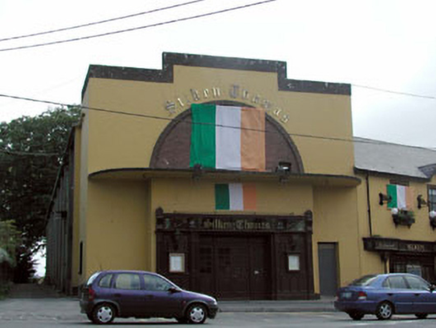 cinema43 yd
 Sheela-na-gig (present location) in KildareSheela-na-gig (present location) · 215 yd
 St. Brigids CathedralCathedral · 215 yd
 Bee-bee tree1404 yd
 Irish National Stud and Japanese GardensHeritage attraction · 1530 yd
 Dawn Redwood1562 yd
 Japanese GardensHeritage attraction · 1563 yd
 IndicatedCastle, motte · 6.0 mi
 Blackhall CastleCastle, tower house · 7.6 mi
More historic places in County Kildare · All of County Kildare
What do you know about this place?