
What is recorded here
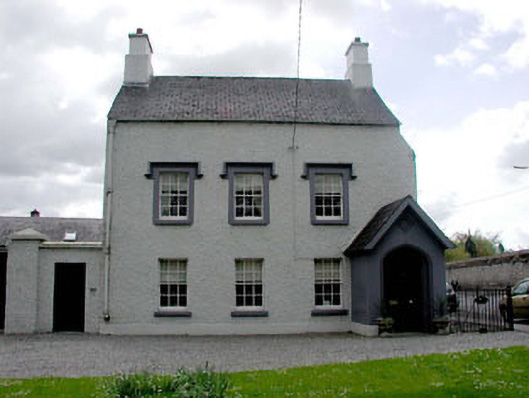
Detached seven-bay two-storey over raised basement former rectory, built 1726, originally five-bay on a symmetrical plan retaining early fenestration with door opening approached by flight of steps. Extended, c.1880, comprising two-bay two-storey over raised basement end bay to south-west (completing seven-bay front). Now disused. Hipped roof with slate. Clay ridge tiles. Rendered chimney stacks. Overhanging timber eaves. Cast-iron rainwater goods. Roughcast walls. Unpainted. Shallow segmental-headed window openings (blind to side elevation to north-east). Stone sills. 6/6 timber sash windows to original portion. 2/2 timber sash windows to additional range. Square-headed window opening over entrance in tripartite arrangement. Rendered surround with entablature and blocking course. 3/6 timber sash window (1/2 sidelights). Square-headed door opening in tripartite arrangement approached by flight of nine cut-stone steps having iron railings. Rendered surround with entablature and blocking course. Timber panelled door. Sidelights. Set back from road in own landscaped grounds. Gravel drive to front. Lawns to site.Detached two-bay single-storey rubble stone outbuilding, c.1730, to west. Reroofed, c.1950. Gable-ended roof. Replacement corrugated-iron. Iron ridge tiles. Cast-iron rainwater goods. Random rubble stone walls. Openings not visible.Detached two-bay single-storey outbuilding, c.1730, to north-east possibly originally gate lodge. Hipped roof with slate. Clay ridge tiles. Roughcast walls over rubble stone construction. Unpainted. Openings not visible.Gateway, c.1730, to north comprising pair of rendered piers with moulded capping having wrought iron double gates with spear-head finials.
Maynooth Rectory (former) is a fine and substantial early eighteenth-century building that retains most of its original form and character. Composed of graceful Classical proportions, the composition is sparsely detailed and relies primarily on the tripartite openings to both floors for visual incident, resulting in an austere façade to north-west. Extended in the late nineteenth century, leading to the loss of the original symmetrical plan, the additional range has been designed in keeping with the original integrity of the rectory and has become part of the historic fabric of the house. The rectory is of social and historical interest as the former ecclesiastical residence for the Church of Ireland clergy in the locality. Now disused, the rectory nevertheless retains most of its original features and materials, including multi-pane timber sash fenestration, timber fittings to the door opening and a slate roof having cast-iron rainwater goods. The retention of an early external aspect suggests that the interior may retain original features and fittings of significance. The rectory is attractively set in its own extensive landscaped grounds and is complemented by a range of outbuildings that form a picturesque feature on the streetscape of Parson Street. The gateway to north is also of interest and incorporates good examples of early wrought iron work.
This does not grant access. Most recorded buildings are privately owned; view them only from public ground unless the owner allows entry.
Places near here
 Jennifer McQuinnMemorial · 186 yd
 Nicolao CallanMemorial · 212 yd
 Castle View Househouse · 212 yd
 Saint Mary's Church (Laraghbryan)church/chapel · 214 yd
 The Sun ClockHeritage attraction · 237 yd
 European YewEuropean Yew · 251 yd
 Tree of HeavenTree of Heaven · 267 yd
 Pugin HallHeritage attraction · 273 yd
 CastleCastle, Anglo-Norman masonry castle · 294 yd
 Enclosure in MaynoothEnclosure · 852 yd
 Ecclesiastical enclosure in Laraghbryan EastEcclesiastical enclosure · 1370 yd
 The Presbyterypresbytery/parochial/curate's house · 219 yd
Other information
Photo: National Inventory of Architectural Heritage · Website use allowed for educational or private purposes with source credit