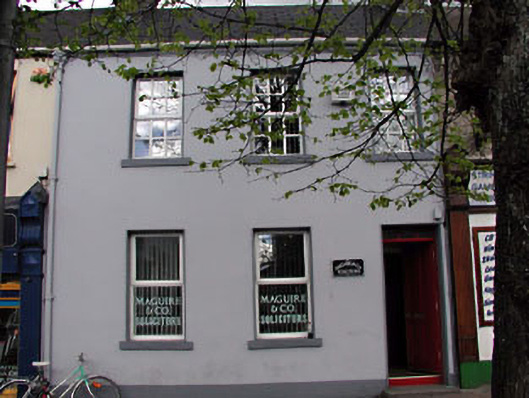
What is recorded here
Terraced three-bay two-storey house, c.1800. Extensively renovated, c.1995, to accommodate use as offices. Gable-ended roof. Replacement fibre-cement slate, c.1995. Concrete ridge tiles. Rendered chimney stacks. Replacement uPVC rainwater goods, c.1995, on rendered eaves course retaining original cast-iron hopper and downpipe. Rendered walls (possibly replacement, c.1995). Painted. Square-headed openings. Rendered sills. Replacement uPVC casement windows, c.1995. Replacement timber panelled door, c.1995, with overlight. Road fronted. Concrete flagged footpath to front.
This house has been extensively renovated in the late twentieth century leading to the loss of most of the original fabric, although much of the original form remains intact, comprising an attractive modest-scale composition of graceful proportions. The re-instatement of traditional-style timber fenestration might restore a more accurate representation of the original appearance of the house. The house is, at present, primarily of importance for continuing the established streetline of the planned Main Street, while contributing to the regular roofline of the terrace.
This does not grant access. Most recorded buildings are privately owned; view them only from public ground unless the owner allows entry.
Places near here
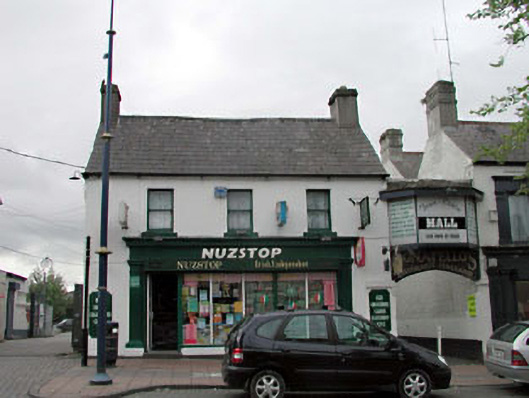 Suva Househouse · 35 yd
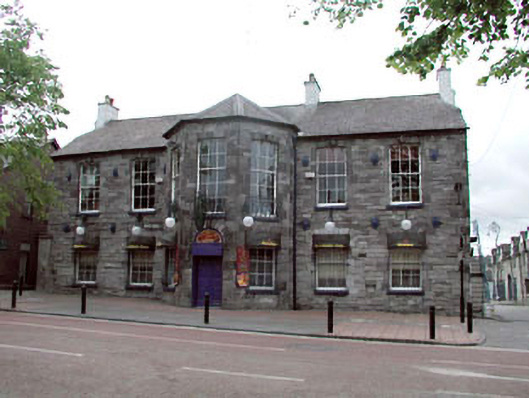 The Leinster Armshotel · 36 yd
 Memorial to 1916 Volunteers from MaynoothMemorial · 112 yd
 Maynooth CastleHeritage attraction · 164 yd
 CastleCastle, Anglo-Norman masonry castle · 203 yd
 European YewEuropean Yew · 256 yd
 The Tree of Liberty 1798-1998Memorial · 262 yd
 The Sun ClockHeritage attraction · 280 yd
 Tree of HeavenTree of Heaven · 284 yd
 Enclosure in MaynoothEnclosure · 840 yd
 IndicatedHoly well · 1412 yd
 Moygaddy CastleCastle, tower house · 1755 yd
Other information
Photo: National Inventory of Architectural Heritage · Website use allowed for educational or private purposes with source credit