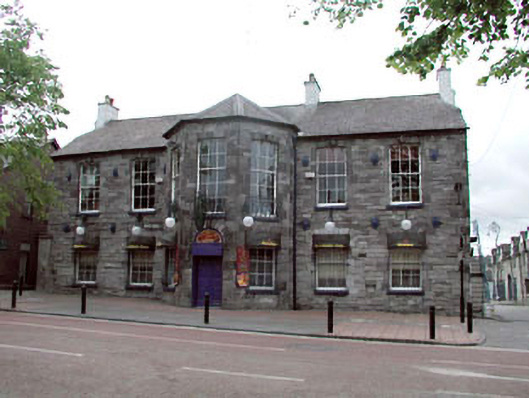
What is recorded here
Detached five-bay two-storey former hotel, built 1777, retaining early fenestration with single-bay two-storey canted projecting entrance bay to centre, two-bay two-storey parallel return to rear (south-east) elevation forming double-pile section and three-bay two-storey parallel block to rear to east. Now in alternative commercial use. Hipped gabled roof with slate (half-octagonal to canted projecting entrance bay; hipped and gable-ended to parallel return; hipped to parallel block). Clay ridge tiles. Rendered chimney stacks. Cast-iron rainwater goods on eaves course. Irregular coursed squared limestone walls. Cast-iron tie plates. Limestone ashlar walls to canted projecting bay. Rendered walls to side (south-west) and to parallel ranges to rear (south-east). Painted. Square-headed window openings. Stone sills. Cut-stone block-and-start surrounds. 6/6 timber sash windows (6/9 timber sash windows to first floor canted projecting bay possibly in elongated openings). 1/1, 3/6 and 6/6 timber sash windows to parallel ranges. Round-headed window openings to side elevation to north-east. Stone sills. Red brick surrounds. Fixed-pane timber windows. Round-headed door opening. Cut-stone voussoirs. Replacement timber panelled double doors, c.1990, retaining early brass knockers with timber overpanel. Road fronted. Concrete brick cobbled footpath to front. Laneways along side elevations to north-east and to south-west. Rubble grounds to rear (south-east).
This former hotel is a fine and imposing Classical-style building that has a prominent impact on the streetscape of Main Street, introducing a formal and sophisticated design to a row of relatively modest structures. Of social and historical significance, the former hotel attests to the coaching tradition in Maynooth in the late eighteenth century. Composed on a symmetrical plan of graceful Classical proportions the former hotel is dominated by a striking canted projecting bay to the centre. The construction in squared limestone stone is also a distinguishing feature of the building on Main Street, while the ashlar construction to the canted projecting bay is a fine example of the high quality of stone masonry traditionally practised in the locality. The building retains many important early or original salient features and materials, including multi-pane timber sash fenestration and slate roofs having cast-iron rainwater goods.
This does not grant access. Most recorded buildings are privately owned; view them only from public ground unless the owner allows entry.
Places near here
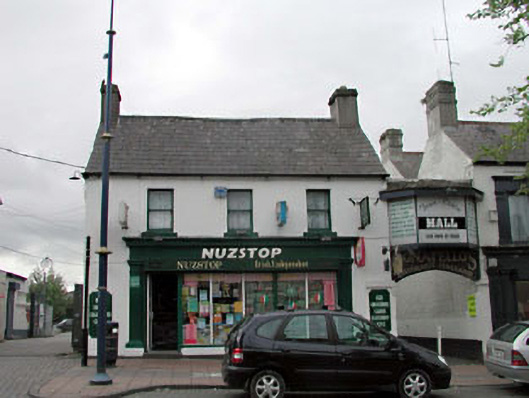 Suva Househouse · 22 yd
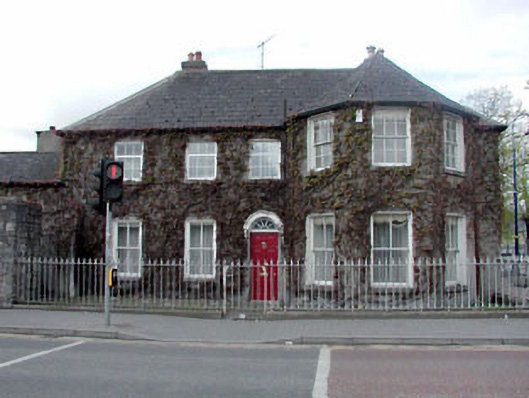 Ivy Househouse · 32 yd
 Memorial to 1916 Volunteers from MaynoothMemorial · 81 yd
 Maynooth CastleHeritage attraction · 186 yd
 CastleCastle, Anglo-Norman masonry castle · 220 yd
 The Tree of Liberty 1798-1998Memorial · 252 yd
 European YewEuropean Yew · 268 yd
 Common LimeCommon Lime · 274 yd
 The Sun ClockHeritage attraction · 291 yd
 Enclosure in MaynoothEnclosure · 870 yd
 IndicatedHoly well · 1403 yd
 Moygaddy CastleCastle, tower house · 1.0 mi
Other information
Photo: National Inventory of Architectural Heritage · Website use allowed for educational or private purposes with source credit