
What is recorded here
Terraced five-bay two-storey over raised basement house, c.1760, probably originally detached on a symmetrical plan with round-headed door opening to centre approached by flight of steps. Refenestrated, c.1990. Gable-ended roof with slate. Clay ridge tiles. Roughcast chimney stacks. Cast-iron rainwater goods on eaves course. Roughcast walls. Unpainted. Cut-stone stringcourse to basement. Square-headed window openings. Stone sills. Replacement uPVC casement windows, c.1990. Round-headed door opening approached by flight of ten stone steps having cast-iron railings. Cut-stone (painted) Gibbsian surround with keystone. Replacement timber panelled door, c.1990. Overlight. Set back from line of road. Sections of cast-iron railings to forecourt.Attached three-bay two-storey outbuilding, c.1760, to right (south-east) with square-headed integral carriageway to left ground floor. Gable-ended roof with slate. Clay ridge tiles. Roughcast chimney stack. Cast-iron rainwater goods. Roughcast walls. Unpainted. Square-headed window openings. Stone sills. Timber fittings. Square-headed integral carriageway to left ground floor in segmental-headed recess. Timber boarded doors.
Harbour House, also known as Bean House, is an attractive and imposing substantial residence that is of social and historical importance, representing the early development of the suburbs of Maynooth. The scale and massing of the house, together with the fine detailing that includes an attractive Gibbsian doorcase, suggest that the house was originally built by a patron of high status in the locality. Renovated in the late twentieth century, the replacement fenestration is not an attractive feature of the design and the re–instatement of traditional-style timber fenestration would benefit the composition. The house is complemented by an attractive outbuilding immediately adjacent to the right (south-east), which retains most of its original form and character. Harbour House (Bean House) is an attractive feature on the streetscape of Leinster Street and forms a neat group with further middle- to substantial-scale houses on that street, including the former presbytery to south-west (11803094/KD-05-03-94).
This does not grant access. Most recorded buildings are privately owned; view them only from public ground unless the owner allows entry.
Places near here
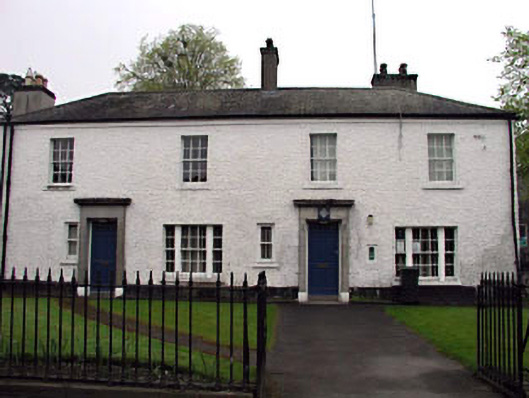 Maynooth Garda Síochána Stationhouse · 60 yd
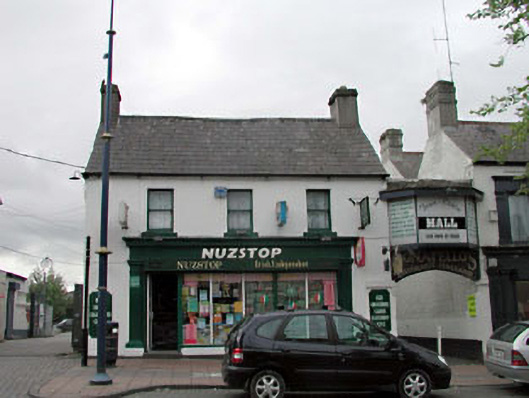 Suva Househouse · 72 yd
 Memorial to 1916 Volunteers from MaynoothMemorial · 134 yd
 Maynooth CastleHeritage attraction · 167 yd
 CastleCastle, Anglo-Norman masonry castle · 182 yd
 European YewEuropean Yew · 215 yd
 The Sun ClockHeritage attraction · 233 yd
 Tree of HeavenTree of Heaven · 248 yd
 Nicolao CallanMemorial · 275 yd
 Enclosure in MaynoothEnclosure · 856 yd
 Ecclesiastical enclosure in Laraghbryan EastEcclesiastical enclosure · 1430 yd
 Moygaddy CastleCastle, tower house · 1.1 mi
Other information
Photo: A.-K. D. · CC BY-SA 4.0