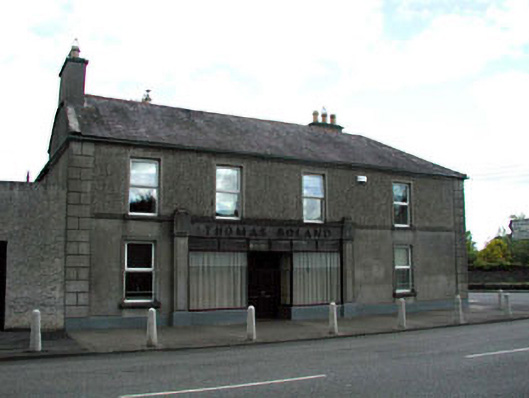
What is recorded here
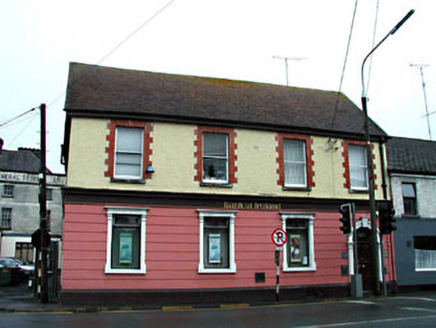
Detached four-bay two-storey house, c.1860, on a corner site with render shopfront to ground floor and two-bay two-storey side elevation to south-east having round-headed door opening to right ground floor. Refenestrated, c.1990. Now disused to ground floor. Hipped and gable-ended roof on an L-shaped plan with slate.…
Read the whole record
From the Buildings of Ireland (National Inventory of Architectural Heritage) record 11816069
Places near here
Photo credits
- National Inventory of Architectural Heritage
- Trenchspike, Wikimedia Commons · CC BY-SA 4.0
- Jonathan Thacker, Geograph · CC BY-SA 2.0
- Sitomon, Wikimedia Commons · CC BY-SA 2.0
- Maker not stated on source page, www.kildareheritage.com
- Maker not stated on source page, en.wikipedia.org
- Maker not stated on source page, www.tripadvisor.com.au
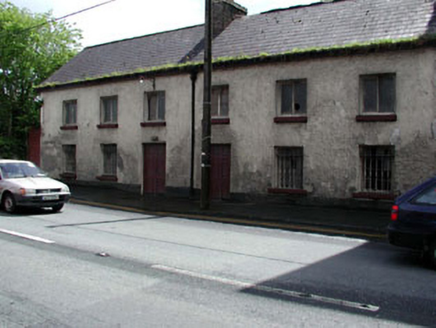 Cassidy and CompanyWorker's house · 123 yd
Explorer Tom Cassidy and Company started because two lads made a bet in the pub that would change everything. These little worker…
 Freemore HouseHouse · 160 yd
Explorer Tom Freemore House in Monasterevin made a New Year's resolution to stop looking so Georgian and fancy, but failed…
 Church of Saint John the Evangelist (Monasterevin)Church/chapel · 165 yd
Explorer Tom The Church of Saint John the Evangelist in Monasterevin is stuck in a fairy parking dispute with a very small gnome.…
 Bank of IrelandBank/financial institution · 167 yd
Explorer Tom Bank of Ireland in Monasterevin claims there’s a secret tunnel leading straight to the local pub for quick withdrawals.…
 Monasterevin Market HouseMarket house · 169 yd
Explorer Tom Monasterevin Market House claims a fiddler played here all night during the canal boom. The name spelling changes every…
 Prendergast MonumentMonument · 187 yd
Explorer Tom Prendergast Monument would order a double chip with mushy peas and no ketchup if it could walk into a shop, which is…
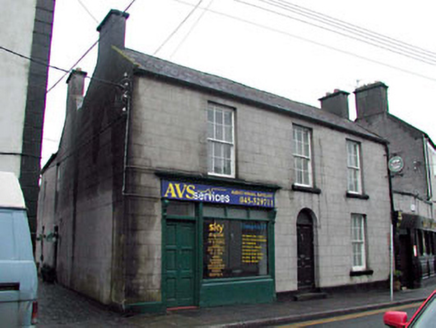 Library LodgeHouse · 193 yd
Explorer Tom Library Lodge is bitter that it isn’t as famous as the actual library next door, despite having better brickwork. It’s…
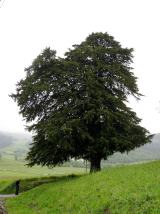 European Yew271 yd
Explorer Tom European Yew in County Kildare refuses to fall down because it’s waiting for someone to owe it an apology. It’s been…
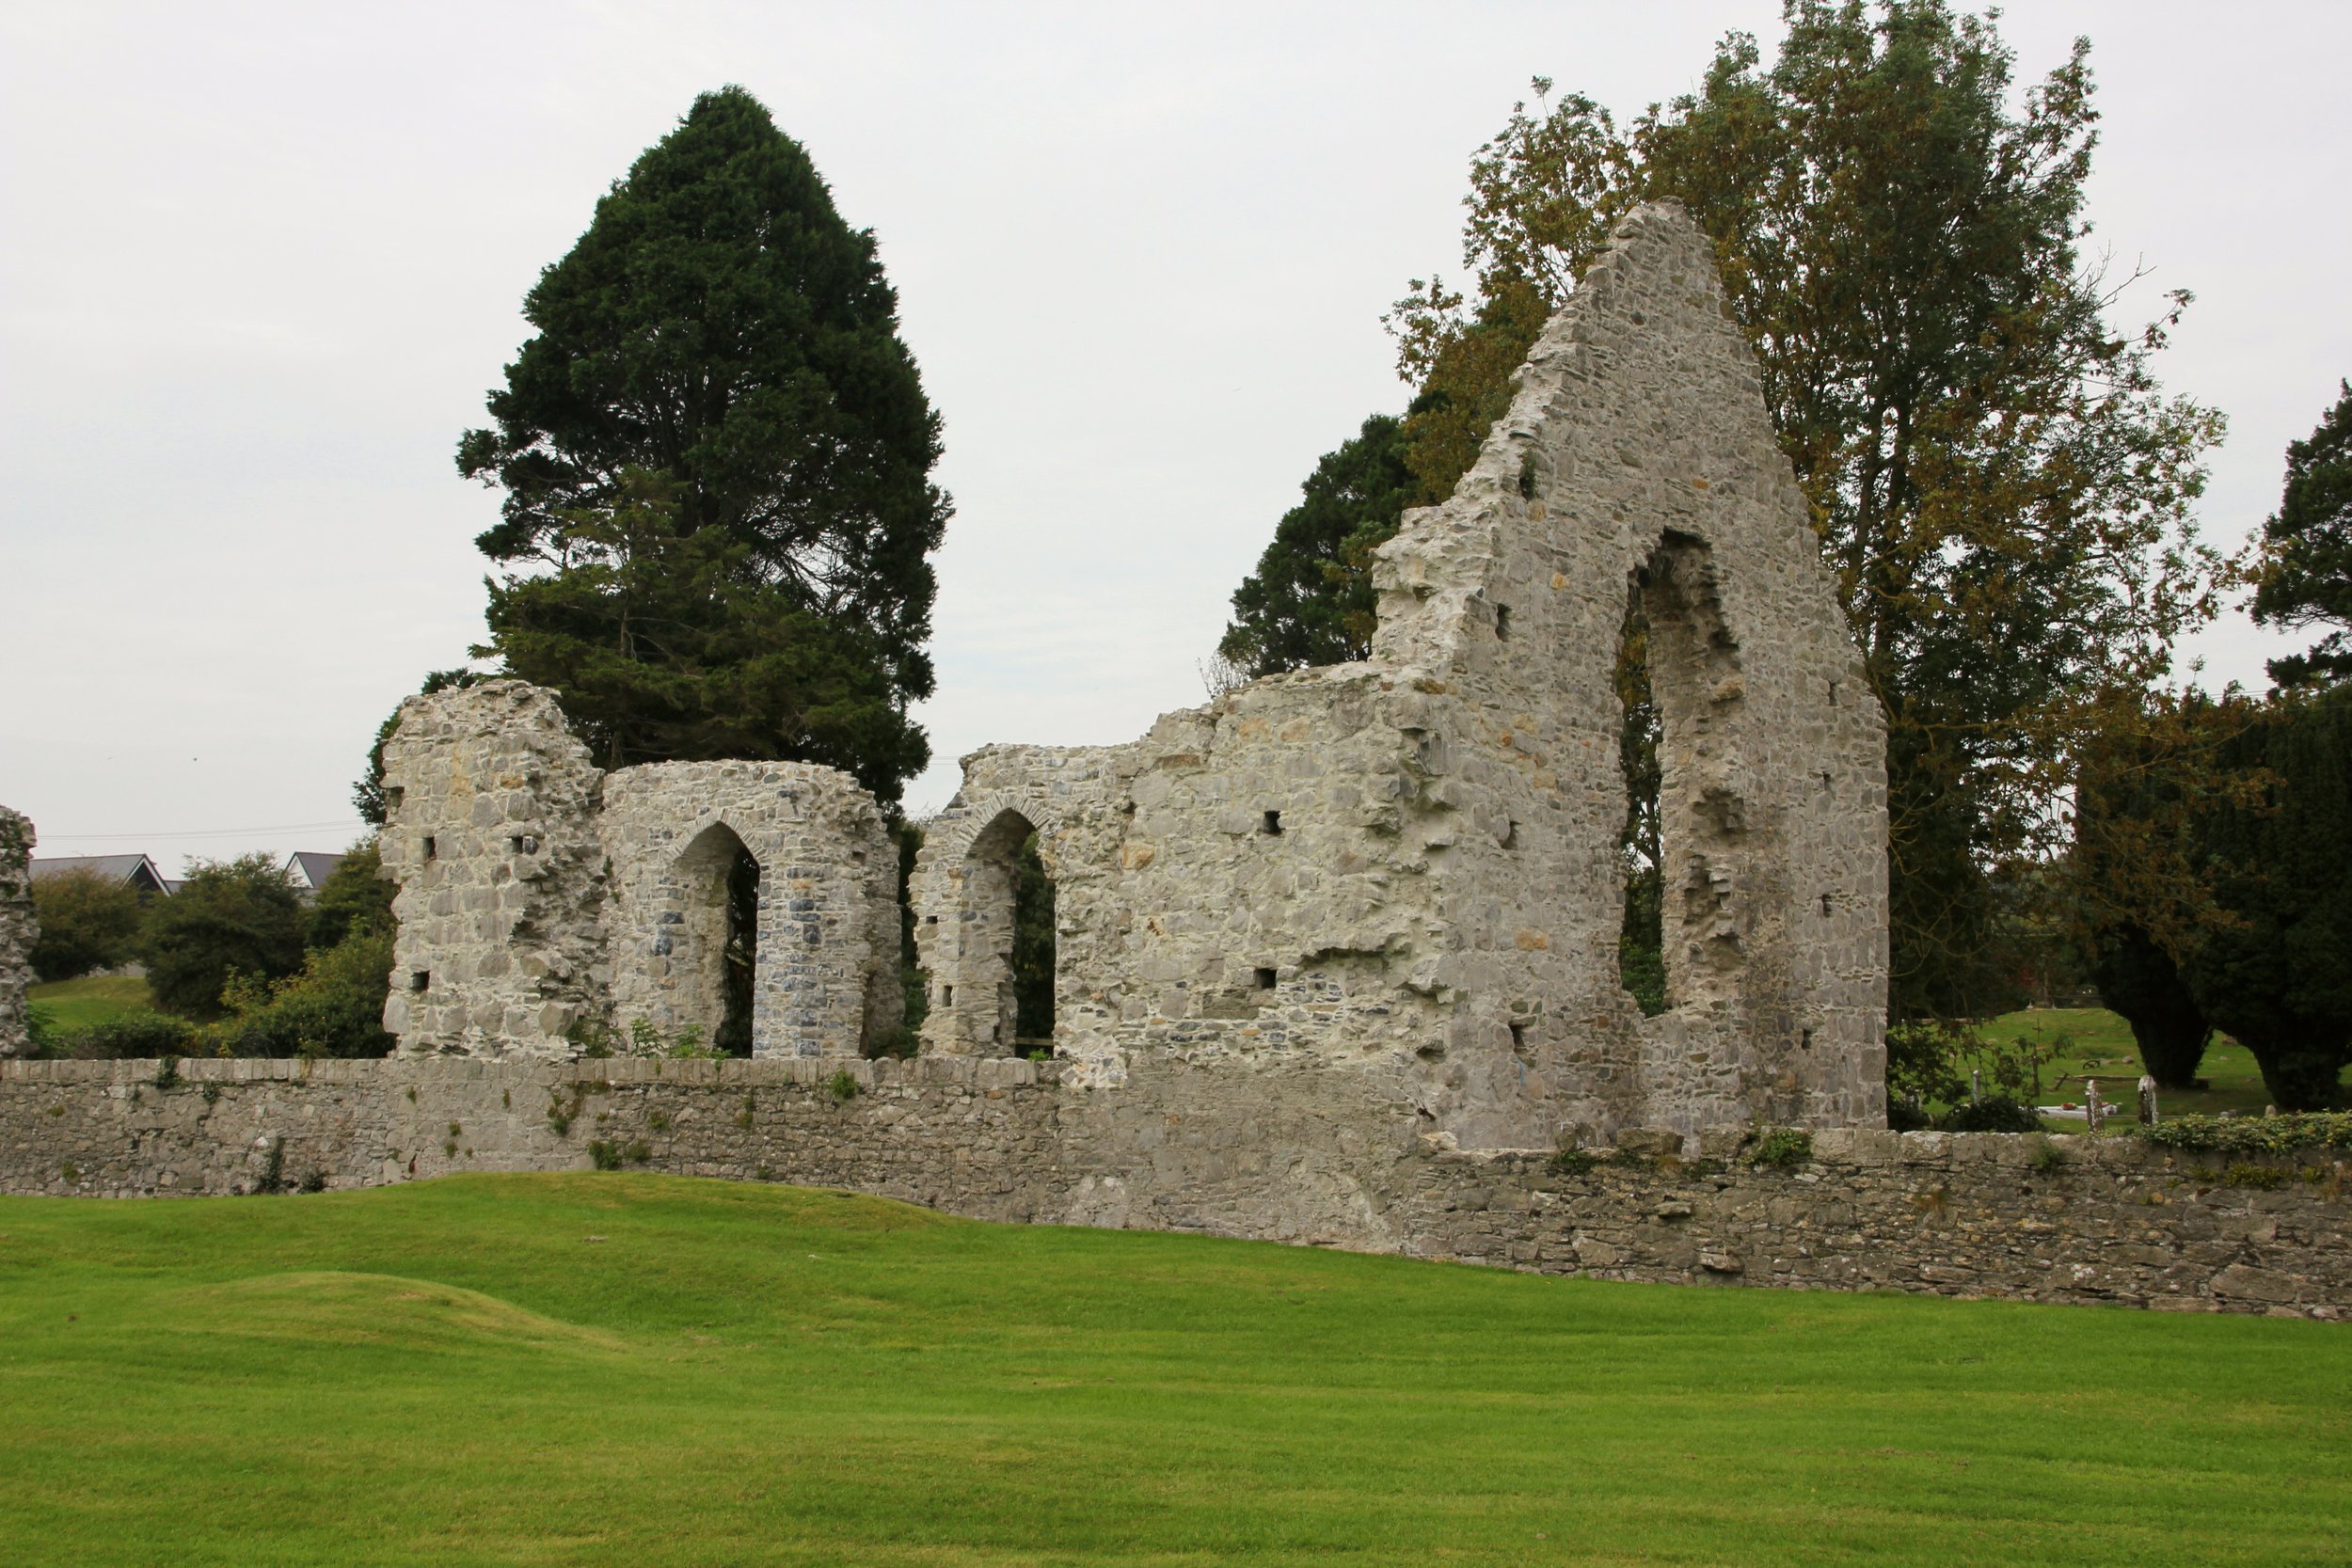 Site of AbbeyReligious house, Cistercian monks · 464 yd
Explorer Tom Site of Abbey in Mooreabbey Demesne has strict rules: no shouting, no dogs, no actual monks. The trees are doing all…
 Mooreabbey House Site of AbbeyHouse, 17th century · 533 yd
Explorer Tom Mooreabbey House Site of Abbey has a superstition locals swear by. Touch the wall and you’ll find lost money, or just…
 Mapped cemeteryCemetery · 1099 yd
Explorer Tom The most dramatic event in this Mapped Cemetery was when a pigeon sat on a headstone for three straight days. It caused…
 Moore Abbey WoodPicnic place · 1425 yd
Explorer Tom Moore Abbey Wood has a long-standing grudge with the weather because it keeps raining on its picnic plans without…
More historic places in County Kildare · All of County Kildare

What do you know about this place?Tap to add a comment or ask a question