What is recorded here
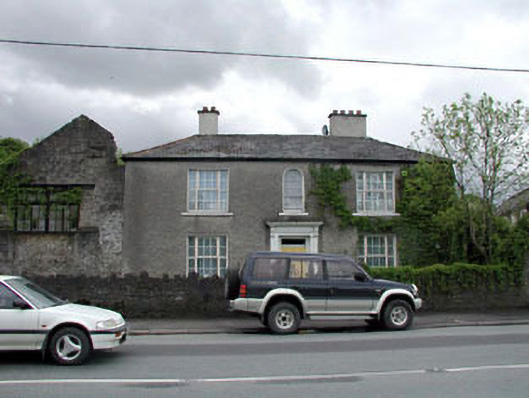
Attached three-bay two-storey house, c.1800, possibly originally detached on a symmetrical plan with round-headed window opening to centre first floor retaining early fenestration and originally with tripartite window openings to flanking bays. Reroofed, c.1970. Refenestrated, c.1990. Hipped roof. Replacement artificial slate, c.1970. Red clay ridge tiles. Replacement render, c.1990, to chimney stacks. Cast-iron rainwater goods on eaves course. Roughcast walls. Unpainted. Square-headed window openings (originally tripartite; round-headed to centre first floor). Stone sills. Replacement uPVC casement windows, c.1990. Early 6/6 timber sash window to round-headed opening having overlight. Square-headed door opening. Moulded rendered doorcase with consoles having entablature over. Timber panelled door. Overlight. Set back from line of road in own grounds. Rubble stone boundary wall to forecourt with rubble stone piers having cast-iron gate with ‘Fleur-de-Lys’ finials.
This house, probably built as part of the Cassidy’s Distillery complex, is a fine, symmetrically-planned Georgian house of graceful, Classical proportions and with Classically-derived detailing. The house retains most of its original form and character, although the replacement fenestration to the flanking bays, while alluding to the tripartite arrangement of the original fittings, lacks the fine detailing of timber fenestration. The retention of a multi-pane timber sash window to the opening to centre first floor is an important survival and the re-instatement of timber fenestration to the remainder might restore a more accurate representation of the original appearance of the house. Simply detailed, the house is centred about a fine rendered doorcase, which contains its original fittings, and it is possible that the interior also retains early or original features of significance. Set back from the line of the road and in grounds entered through a gate of early surviving cast-iron work, the house is an important component of the streetscape, flanking the approach road into the town from the east while contributing to the varied roofline of Dublin Street once juxtaposed with the monumental warehouses to the west and south-west.
This does not grant access. Most recorded buildings are privately owned; view them only from public ground unless the owner allows entry.
Places near here
 The Ranchworker's house · 123 yd
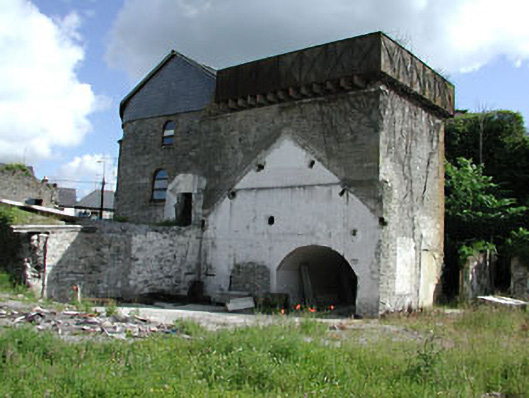 Cassidy and Companywater tower · 151 yd
 Lodge GroveWood · 248 yd
 Font in Mooreabbey DemesneFont · 360 yd
 European YewEuropean Yew · 382 yd
 IndicatedHoly well · 888 yd
 Bawn in Lackagh BegBawn · 3.3 mi
 Lea Castle (in ruins)Castle, Anglo-Norman masonry castle · 3.8 mi
 Church (in Ruins), GraveyardChurch · 4.3 mi
 Bog Lake WalkWalking route · 5.8 mi
 Derryounce Walk (Yellow Loop)Walking route · 6.1 mi
 Bithia Mary CrokerMemorial · 6.3 mi
Other information
Photo: National Inventory of Architectural Heritage · Website use allowed for educational or private purposes with source credit