Historic places in County Waterford
The Discover Alone map has 3,314 historic places in County Waterford, Ireland. Below are the 60 with the most written about them, pictures first. Every one has its own page with directions and places nearby.
Open County Waterford on the map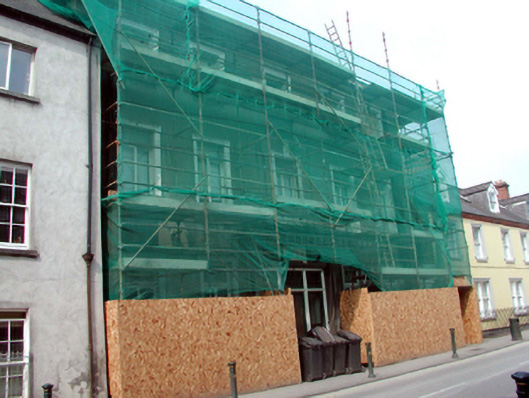 Young Women's Christian AssociationhallAttached five-bay three-storey hall, built 1913, on a T-shaped plan; two-bay (single-bay deep) three-storey central…
 WoodvillehouseEnd-of-terrace four-bay single-storey thatched cottage, c.1840. Extended, c.1965, comprising single-bay single-storey…
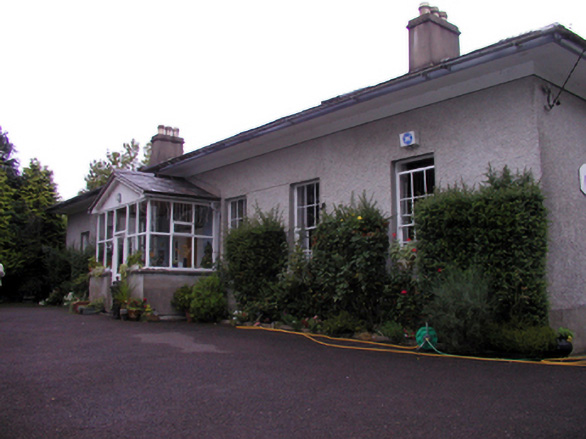 WoodviewhouseDetached seven-bay single-storey double-pile house with dormer attic, built 1831, on a symmetrical plan retaining…
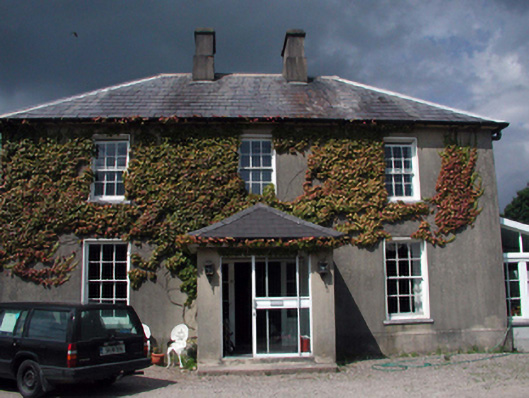 WoodviewhouseDetached three-bay two-storey house, c.1850, originally on an L-shaped plan retaining most original fenestration with…
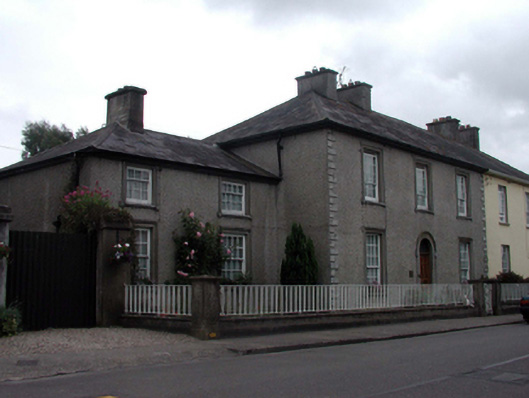 WoodvalehouseSemi-detached three-bay two-storey house, c.1825, retaining original fenestration with two-bay two-storey recessed…
 Woodstown Housegates/railings/wallsGateway, extant 1841, on a symmetrical plan comprising pair of rusticated limestone ashlar piers on moulded cushion…
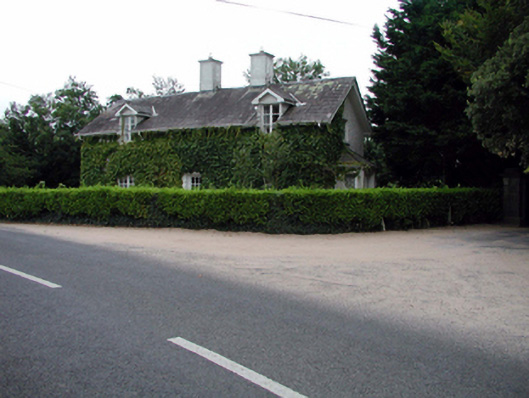 Woodstown Housegate lodgeDetached three-bay single-storey gate lodge with half-dormer attic, extant 1841, on a rectangular plan. Pitched slate…
 Woodstown Housecountry houseDetached three-bay (three-bay deep) two-storey country house, built 1823, on a rectangular plan. Occupied, 1901. Sold…
Woodstown Br.BridgeCrossing the N-S Annestown river, just below Dunhill tower house (WA025-045001-). It is described as 'antique' by…
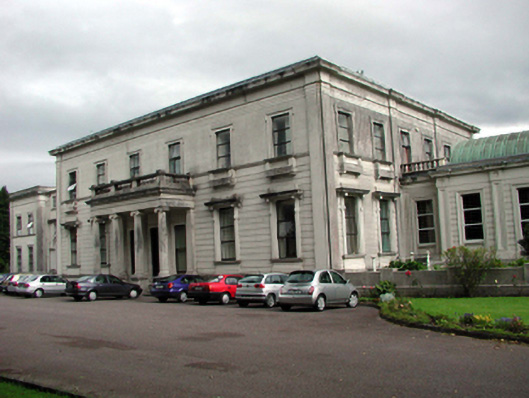 Woodlock HousehouseDetached six-bay two-storey over basement Classical-style house, built 1861 - 1864, with single-storey prostyle…
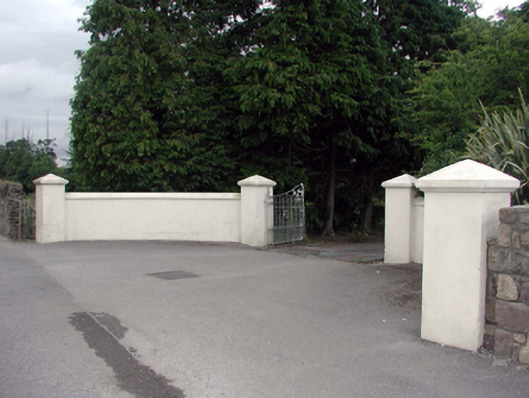 Woodlock Housegates/railings/wallsGateway, c.1915, comprising pair of painted rendered piers with shallow pyramidal capping, wrought iron double gates…
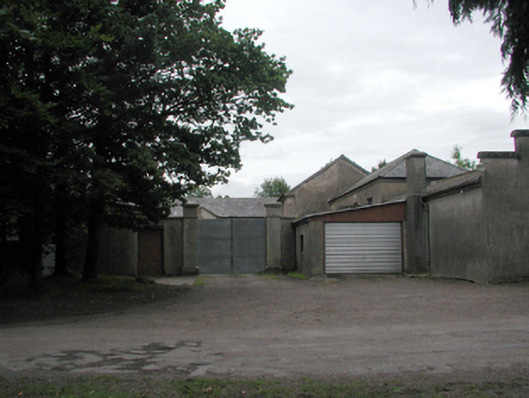 Woodlock Housefarmyard complexFarmyard complex, c.1835, about a courtyard comprising:(i) Detached twelve-bay single-storey outbuilding with…
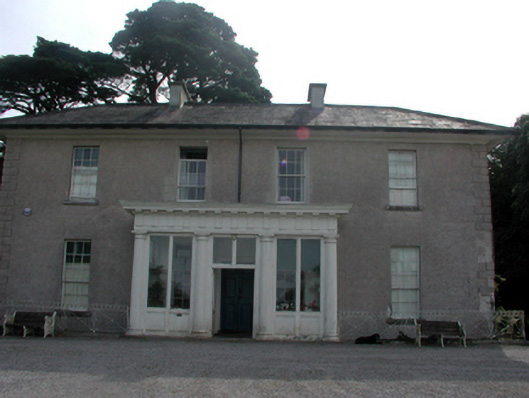 Woodland HousehouseDetached four-bay two-storey over open basement house, c.1840, retaining original fenestration with two-bay two-storey…
 WoodhousehouseDetached six-bay two-storey house, c.1775, possibly over basement on a T-shaped plan retaining original fenestration…
 Woodhousegates/railings/wallsGateway, c.1875, comprising pair of decorative cast-iron open work piers with cornice capping having segmental coping…
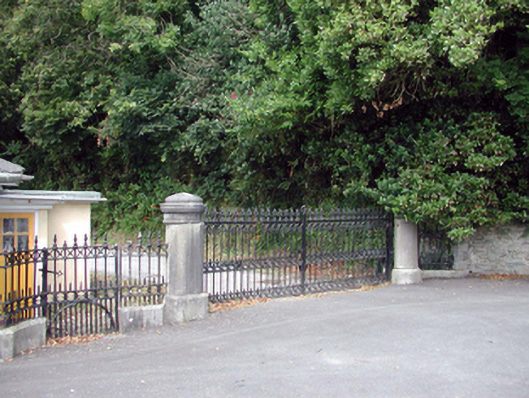 Woodhousegates/railings/wallsGateway, c.1850, comprising pair of inscribed limestone ashlar piers having moulded necking, cornices, capping…
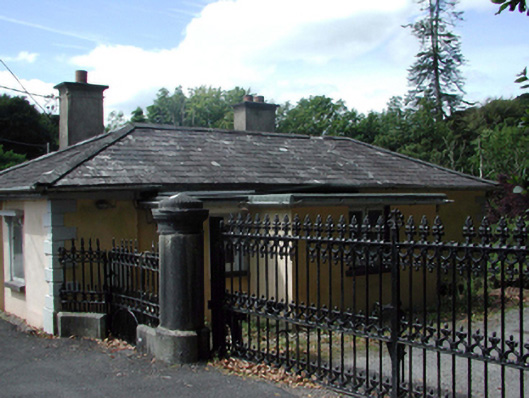 Woodhousegate lodgeDetached three-bay single-storey over basement gate lodge, c.1850, with three-bay two-storey rear elevation to south.…
 Woodcliff HousehouseDetached three-bay two-storey house, c.1875, possibly over basement retaining original fenestration with single-bay…
 Woodbine Hillgates/railings/wallsGateway, extant 1905, on a symmetrical plan comprising pair of rendered octagonal piers on chamfered plinths having…
 Woodbine Hillfarmyard complexFarmyard complex, extant 1841, including: Attached three-bay single-storey outbuilding on a rectangular plan. Pitched…
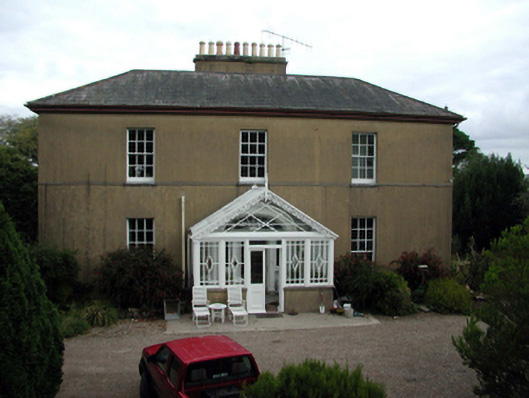 Woodbine Hillcountry houseDetached three-bay (two-bay deep) two-storey over basement country house, built 1832, on a rectangular plan centred on…
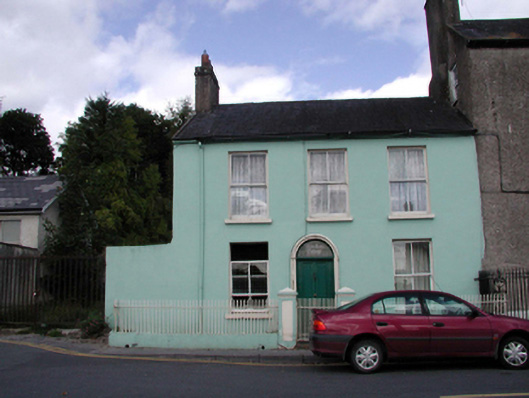 Woodbine CottagehouseEnd-of-terrace three-bay two-storey house, c.1830, retaining original fenestration with single-bay single-storey return…
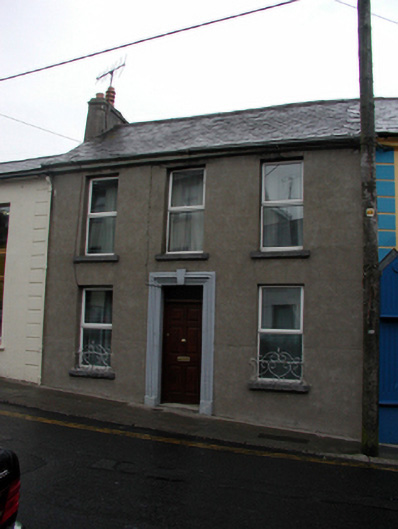 WinterhillhouseTerraced three-bay two-storey house, c.1865. Refenestrated, c.1990. Pitched (shared) slate roof with clay ridge tiles…
 WindswepthouseTerraced three-bay two-storey house, c.1890. Extensively renovated, c.1990. One of a terrace of five. Pitched (shared)…
 William's BridgebridgeSingle-arch rubble stone hump back road bridge over river, c.1800. Random rubble and shale walls with rubble stone…
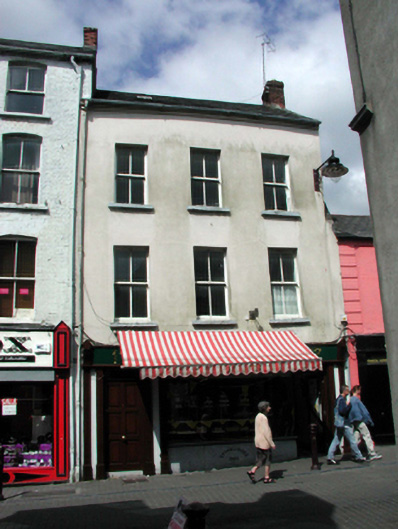 William GreerhouseTerraced three-bay three-storey house with dormer attic, c.1820. Refenestrated, c.1870. Renovated, c.1995, with…
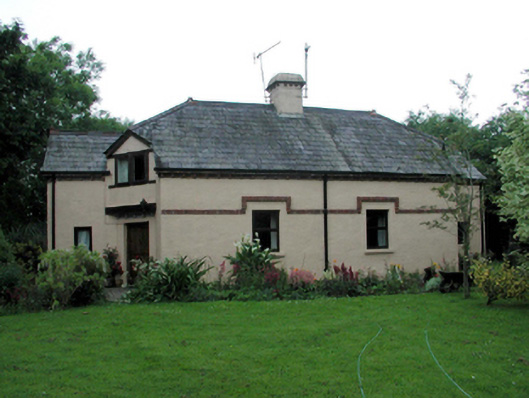 Wild AcrehouseDetached four-bay single-storey house with half-dormer attic, c.1900, originally two separate semi-detached two-bay…
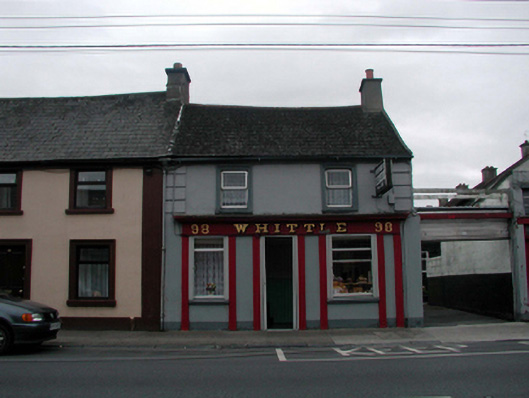 WhittlehouseEnd-of-terrace three-bay two-storey house, c.1860. Renovated, c.1910, with shopfront inserted to ground floor.…
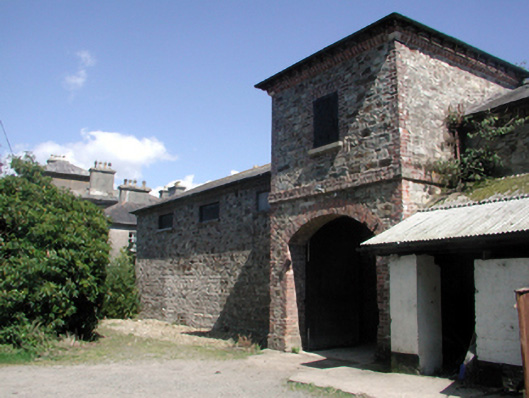 Whitfield HouseoutbuildingDetached seven-bay two-storey rubble stone stable building, c.1740, with single-bay two-storey advanced higher entrance…
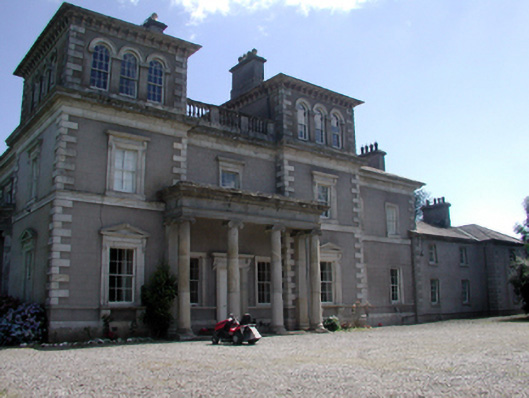 Whitfield HousehouseDetached three-bay two--storey Italianate house, built 1841 - 1843, on a complex plan retaining original aspect…
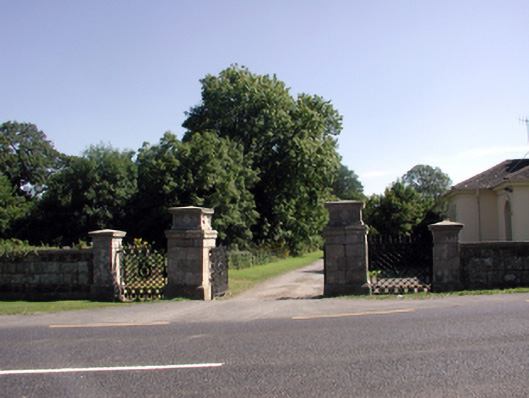 Whitfield Housegates/railings/wallsGateway, c.1845, comprising pair of granite ashlar squat piers with cornices having panelled stages and coping over…
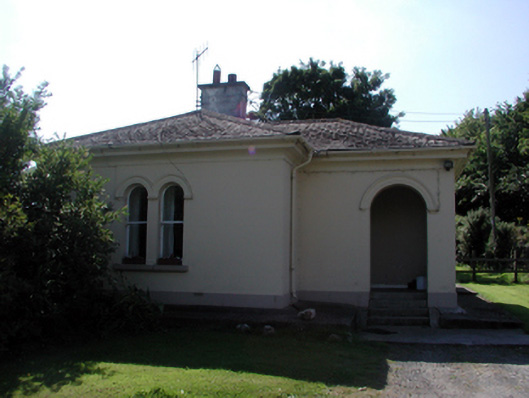 Whitfield Housegate lodgeDetached two-bay single-storey gate lodge, c.1845, retaining original fenestration with single-bay single-storey…
 Whitestown HousehouseDetached five-bay two-storey house, c.1850, retaining early fenestration with five-bay two-storey rear elevation to…
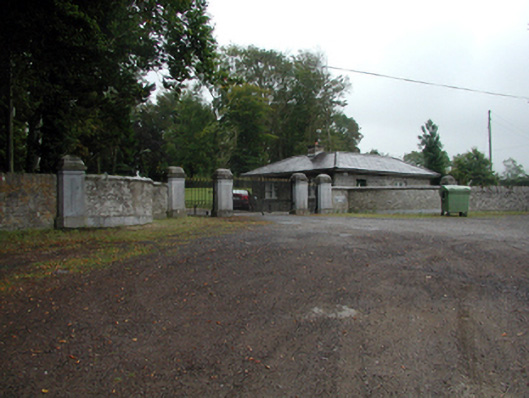 Whitechurch HouseOfficially recorded historic buildingGateway, c.1820, comprising pair of inscribed limestone ashlar piers having chamfered corners, stringcourses, fluted…
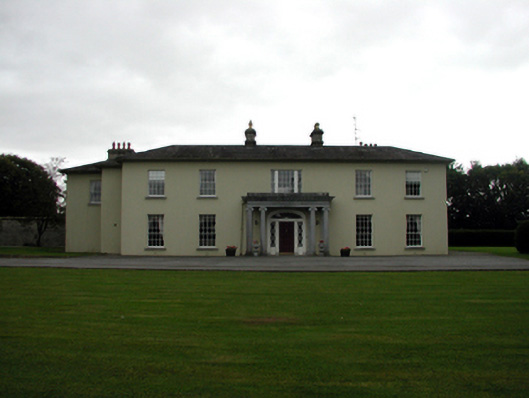 Whitechurch HousehouseDetached five-bay two-storey over basement house, c.1820, on a quadrangular plan about a courtyard retaining most…
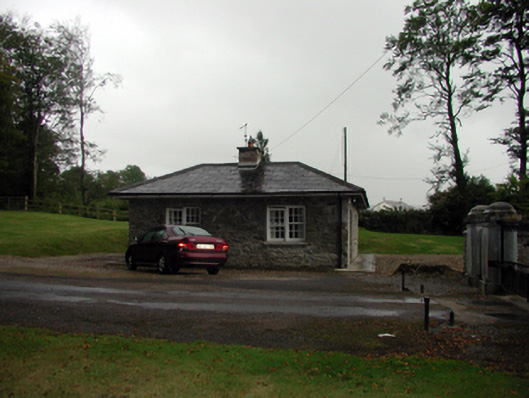 Whitechurch Housegate lodgeDetached two-bay single-storey gate lodge, c.1820. Extensively renovated and extended, c.1995, comprising single-bay…
 Whitechurch Churchchurch/chapelDetached three-bay double-height single-cell Board of First Fruits Church of Ireland church, built 1831, on a…
 Whitechurch BridgeOfficially recorded historic buildingThree-arch rubble limestone road bridge over river, c.1830. Random rubble stone walls with lime mortar, cut-stone…
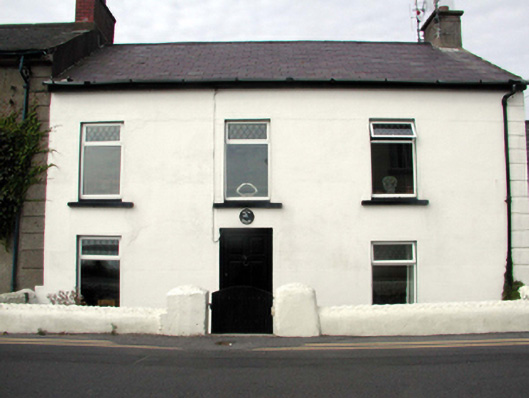 White HousehouseTerraced three-bay two-storey house, c.1870. Refenestrated, c.1995. Pitched slate roof with clay ridge tiles, rendered…
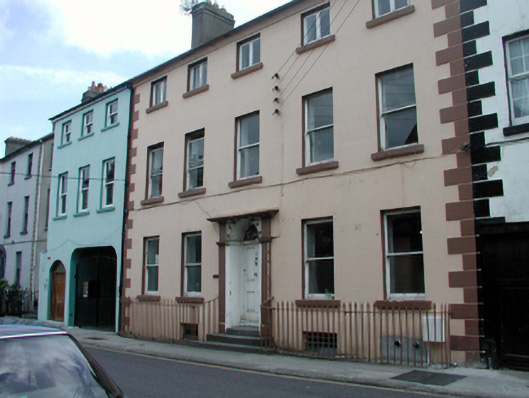 Wharton HousehouseTerraced five-bay three-storey over part-raised basement house, c.1830, retaining early fenestration. Renovated and…
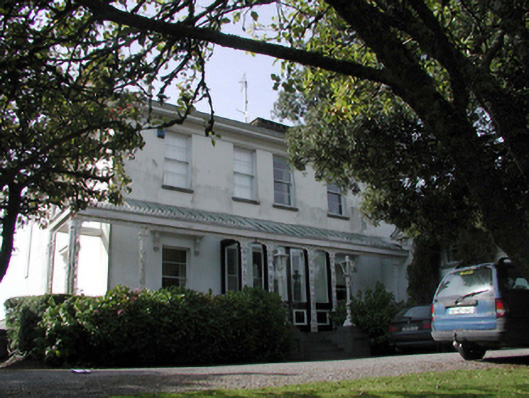 WestparkhouseSemi-detached three-bay two-storey over basement house, c.1860, retaining original fenestration with single-bay…
 Westongates/railings/wallsGateway, c.1880, comprising pair of limestone ashlar piers with inscribed lettering, cut-stone capping, wrought iron…
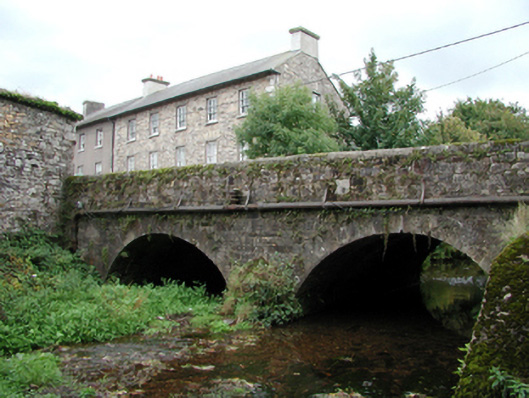 West Street BridgebridgeTwo-arch rubble limestone road bridge over river, c.1790. Irregular coursed squared rubble limestone walls with lime…
 West LodgehouseDetached three-bay two-storey house, c.1850. Renovated, c.1900, with single-bay single-storey gabled projecting glazed…
 WaysidehouseDetached three-bay single-storey corrugated-iron-clad house, c.1940, retaining original aspect with single-bay…
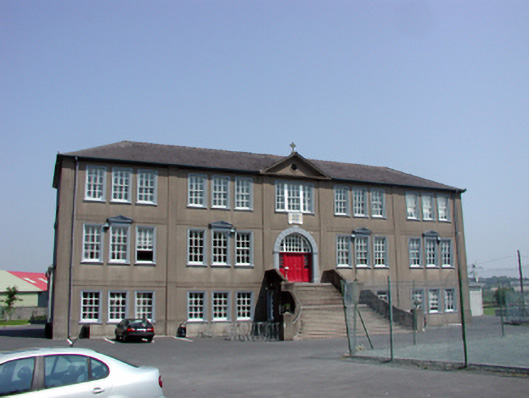 Waterpark CollegeschoolDetached five-bay three-storey over raised basement school, built 1939, on a symmetrical plan retaining original aspect…
 Waterford Railway Stationsignal boxFreestanding five-bay two-storey elevated signal box, c.1930, over railway line with two-bay two-storey side elevation…
 Waterford Railway StationplatformFreestanding canopy, built 1908, over platform on cast-iron piers. Series of hipped felt roofs in timber frames on…
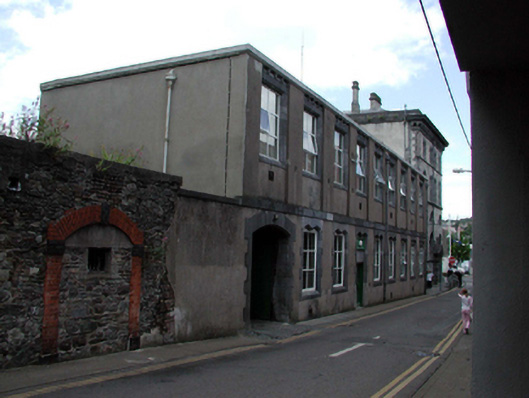 Waterford Post Officepost officeAttached nine-bay two-storey flat-roofed building, c.1920, built as extension to post office with segmental-headed…
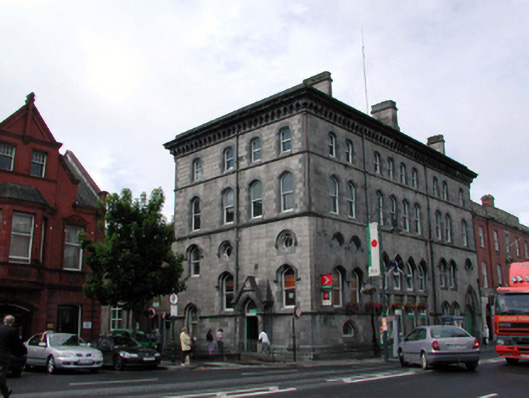 Waterford Post Officepost officeTerraced nine-bay four-storey granite ashlar Venetian Gothic building, dated 1876, on a corner site retaining original…
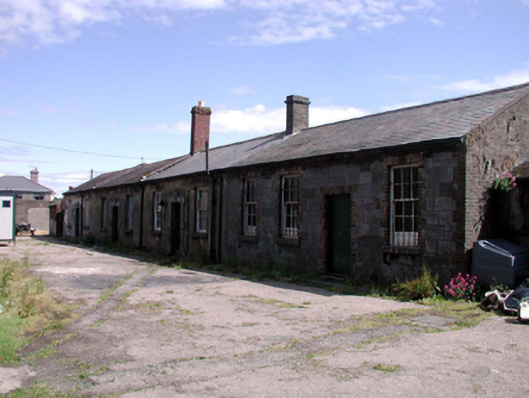 Waterford Infantry Barracksofficer's houseEnd-of-terrace four-bay single-storey limestone ashlar soldier’s home, c.1780, retaining original aspect. Now disused.…
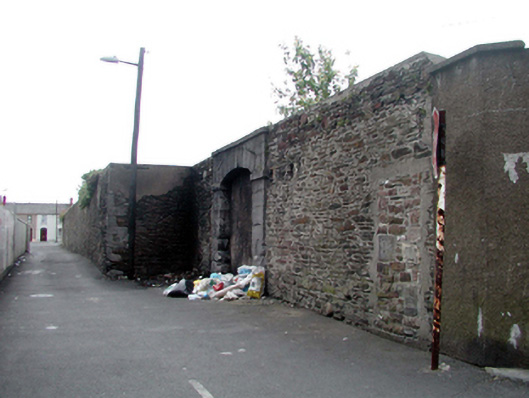 Waterford Infantry Barracksgates/railings/wallsGateway, c.1780, comprising shallow segmental-headed opening with limestone ashlar piers, cut-limestone stringcourses…
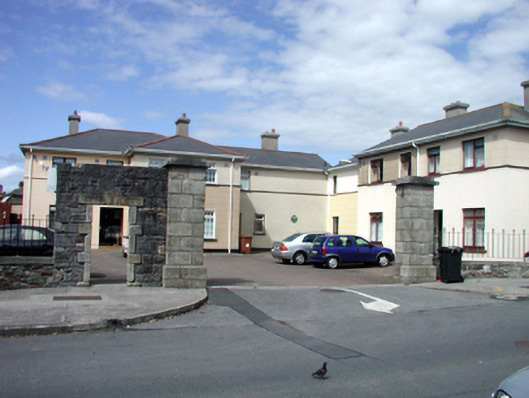 Waterford Infantry Barracksgates/railings/wallsGateway, c.1750, comprising pair of limestone ashlar piers with cut-stone coping, square-headed pedestrian gateway to…
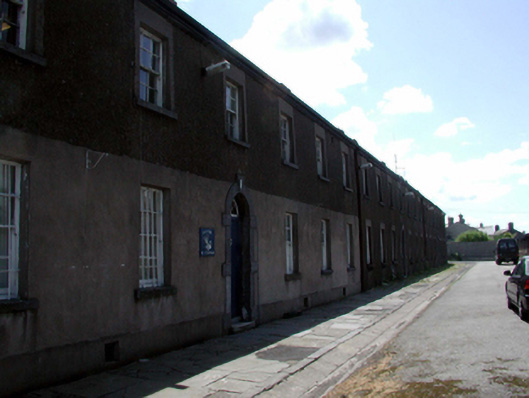 Waterford Infantry BarracksbarracksDetached twenty-one-bay three-storey over basement barracks, c.1785, retaining original aspect with nine-bay two-storey…
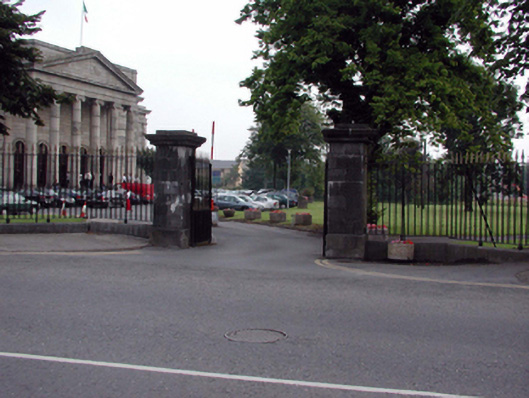 Waterford Courthousegates/railings/wallsGateway, extant 1871, on a symmetrical plan comprising pair of drag edged limestone ashlar piers on cut-limestone…
 Waterford Courthousecourt houseDetached seven-bay two-storey over part raised basement courthouse, built 1848-9; opened 1849, on a U-shaped plan…
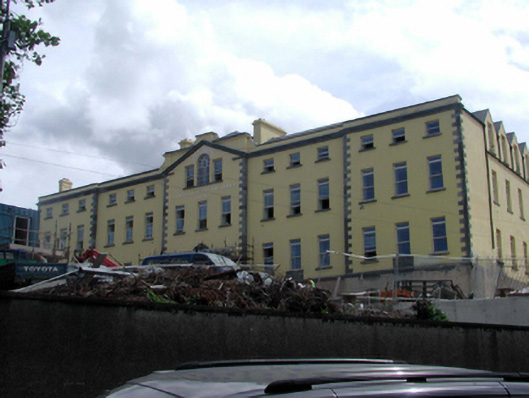 Waterford County and City Infirmaryhospital/infirmaryDetached fifteen-bay three-storey over part raised basement hospital, dated 1785, on a U-shaped plan centred on…
 Waterford City Central Librarylibrary/archiveOne word in the official record changes the whole story. Kilkenny limestone ashlar walls with cut-limestone dressings…
 Waterford Central Technical InstituteschoolDetached seven-bay two-storey Classical-style technical institute, dated 1906, on a shallow T-shaped plan retaining…
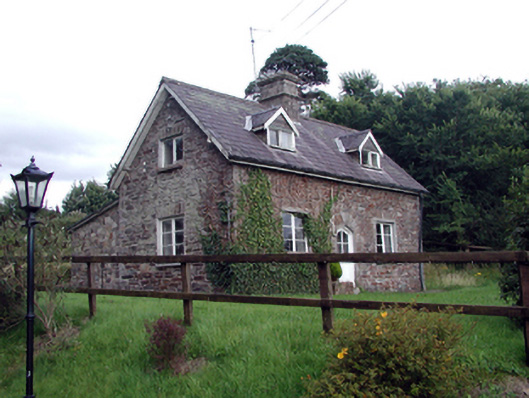 Waterford Castleworker's houseDetached three-bay single-storey rubble stone estate worker’s house with dormer attic, c.1880. Extensively renovated…