What is recorded here

Detached three-bay two-storey house, c.1850. Renovated, c.1900, with single-bay single-storey gabled projecting glazed porch added to centre. Extended, c.1950, comprising single-bay single-storey lean-to recessed end bay to west. Extensively renovated, c.2000. Pitched slate roof (lean-to to recessed end bay) with clay ridge tiles, rendered chimney stacks, and cast-iron rainwater goods on rendered eaves. Pitched (gable-fronted) glazed roof to porch in timber frame. Unpainted replacement pebbledashed walls, c.2000, with painted rendered strips to corners. Square-headed window openings with stone sills, and replacement uPVC casement windows, c.2000. Square-headed openings to porch with rendered sills, fixed-pane timber windows, and glazed timber panelled door. Square-headed door opening to house with replacement timber panelled door, c.2000, having overlight. Set back from line of road in own grounds with painted rendered boundary wall to perimeter of site.
An appealing house of balanced proportions and modest appearance that retains its original form and massing, and which forms an attractive feature in the streetscape on the approach into Tallow from the west. However, extensive renovation works have led to the erosion of much of the historic patina of the composition.
This does not grant access. Most recorded buildings are privately owned; view them only from public ground unless the owner allows entry.
Places near here
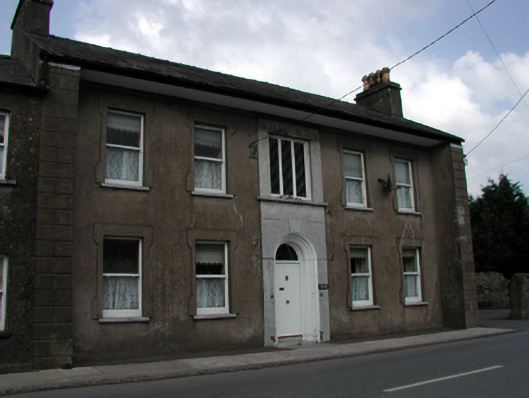 The Rectoryrectory/glebe/vicarage/curate's house · 262 yd
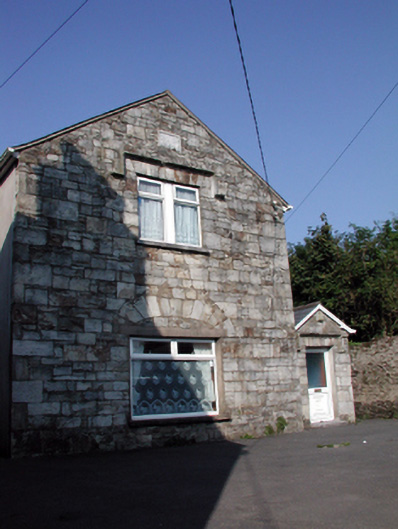 schoolschool · 278 yd
 CastleCastle, unclassified · 1090 yd
 Lisfinny CastleCastle · 1179 yd
 Settlement desertedSettlement deserted, medieval · 1.3 mi
 Fulacht fia in GlasshouseFulacht fia · 1.4 mi
 Tallow HillMountain / peak · 1.5 mi
 Graveyard in Curraheen (kinnatalloon By.)Graveyard · 2.9 mi
 Castlebrook forestWood · 3.5 mi
 Bishopstown WoodForest · 3.8 mi
 Lismore Castlefarm house · 4.5 mi
 Ballysaggartmore TowersHeritage attraction · 4.5 mi
Other information
Photo: National Inventory of Architectural Heritage · Website use allowed for educational or private purposes with source credit