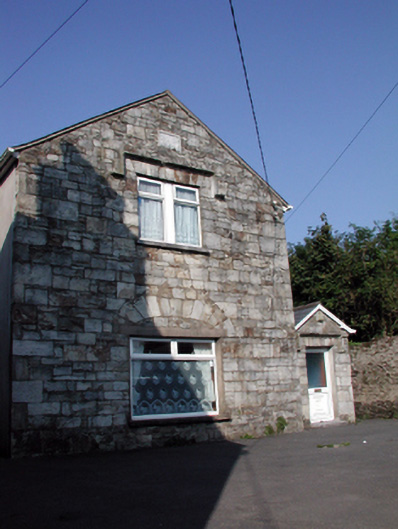
What is recorded here
Detached single-bay two-storey gable-fronted rubble stone parochial school, dated 1846, with two-bay two-storey side elevations having single-bay single-storey gabled recessed porch to east. Extensively renovated, c.1995, to accommodate residential use. Pitched (gable-fronted) roofs with replacement artificial slate, c.1995, clay ridge tiles, replacement square rooflights, c.1995, and replacement uPVC rainwater goods, c.1995, on rendered eaves. Irregular coursed squared rubble stone walls to front (south) elevation with cut-stone date stone/plaque to gable, and unpainted replacement cement rendered walls, c.1995, to remainder. Square-headed window openings originally in bipartite arrangement with stone sills (replacement concrete sill, c.1995, to ground floor), squared rubble stone voussoirs to ground floor forming elliptical relieving arch, and cut-stone hood moulding to first floor. Replacement uPVC casement windows, c.1995. Square-headed door opening with cut-stone hood moulding over, and replacement glazed uPVC panelled door, c.1995. Set back from road with tarmacadam footpath to front.(ii) Gateway, c.1850, to south comprising pair of cut-stone piers with moulded capping, wrought iron gate, and sections of random rubble stone flanking boundary walls having lime mortar, and rendered coping.
An appealing small-scale parochial school that has been extensively renovated and remodelled in the late twentieth century, leading to the loss of some of the original form and massing, and to the obliteration of some of the original character. The construction in squared rubble stone produces an attractive textured visual effect, while the cut-stone dressings, including hood mouldings to some openings, introduce a muted Tudor tone to the composition. The building is of particular significance in the locality as one of the earliest-surviving purpose-built educational facilities in Tallow, and forms a neat group with the associated rectory to west (22818025/WD-28-18-25). The gateway to the grounds forms a simple but effective feature in the streetscape.
This does not grant access. Most recorded buildings are privately owned; view them only from public ground unless the owner allows entry.
Places near here
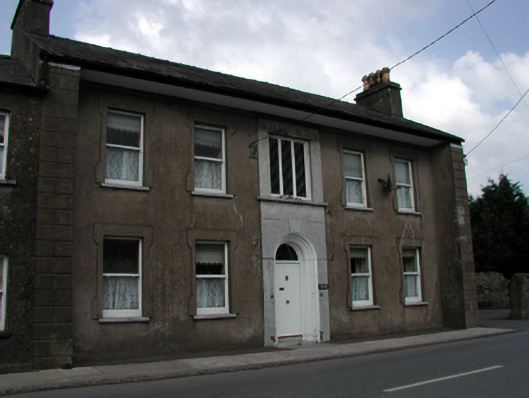 The Rectoryrectory/glebe/vicarage/curate's house · 19 yd
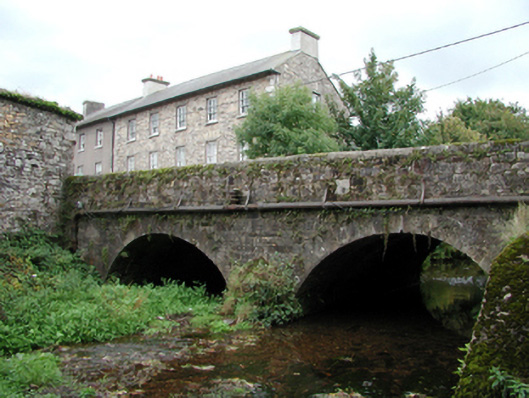 West Street Bridgebridge · 39 yd
 Lisfinny CastleCastle · 1118 yd
 CastleCastle, unclassified · 1360 yd
 Tallow HillMountain / peak · 1.4 mi
 Settlement desertedSettlement deserted, medieval · 1.5 mi
 Fulacht fia in GlasshouseFulacht fia · 1.5 mi
 Graveyard in Curraheen (kinnatalloon By.)Graveyard · 3.1 mi
 Bishopstown WoodForest · 3.6 mi
 Castlebrook forestWood · 3.7 mi
 Lismore Castlefarm house · 4.4 mi
 Ballysaggartmore TowersHeritage attraction · 4.4 mi
Other information
Photo: National Inventory of Architectural Heritage · Website use allowed for educational or private purposes with source credit