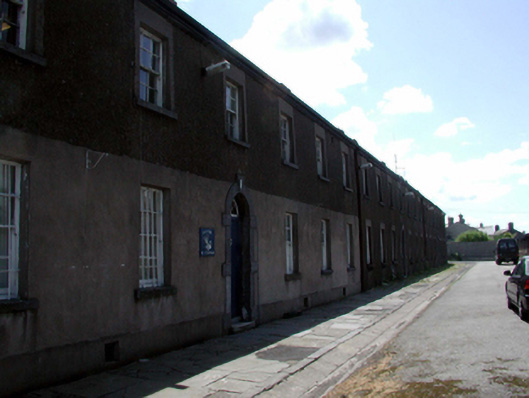
What is recorded here
Detached twenty-one-bay three-storey over basement barracks, c.1785, retaining original aspect with nine-bay two-storey rear (west) elevation. Now disused. Pitched slate roof with clay ridge tiles, red brick English bond and lime rendered chimney stacks, rendered coping, and cast-iron rainwater goods on rendered eaves having some sections of replacement uPVC rainwater goods, c.2000. Unpainted rendered walls with unpainted lime rendered walls to rear (west) elevation. Square-headed window openings with stone sills and rendered surrounds. 6/6 timber sash windows with some having wrought iron bars. Square-headed openings to basement with iron panels. Round- (east) and square- (west) headed door openings with cut-limestone block-and-start surrounds, keystones, timber panelled doors, and spoked fanlights to round-headed openings. Set back from road in grounds shared with former military barracks complex with gravel grounds to site.
This building, built as part of an extensive military complex on site, is a substantial composition in a functional Classical style with rudimentary detailing. Well maintained, the building retains its original form and character, together with important original salient features and materials. The survival of the building is of great importance as a reminder of the military presence in the locality, further buildings in the complex having been replaced in the late twentieth century.
This does not grant access. Most recorded buildings are privately owned; view them only from public ground unless the owner allows entry.
Places near here
 R. Thompsonhouse · 148 yd
 Cnoc Sionchurch/chapel · 156 yd
 French TowerHeritage attraction · 288 yd
 Waterford City WallsVisitor information · 288 yd
 Semi-Lunar TowerCastle · 311 yd
 Holy well in Waterford CityHoly well · 415 yd
 Double TowerHeritage attraction · 424 yd
 Beach TowerCastle · 475 yd
 Habitation site in Waterford CityHabitation site · 519 yd
 9/11 MemorialMemorial · 758 yd
 Native Woodland Trust:Grace Dieu ReserveWood · 2.4 mi
 Native Irish Tree TrailWood · 2.7 mi
Other information
Photo: National Inventory of Architectural Heritage · Website use allowed for educational or private purposes with source credit