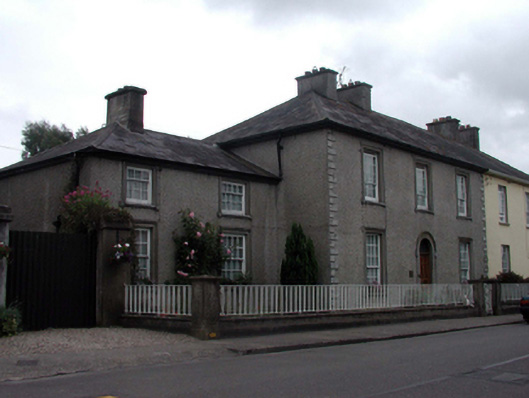
What is recorded here
Semi-detached three-bay two-storey house, c.1825, retaining original fenestration with two-bay two-storey recessed lower wing to north. Renovated, c.1950. Now in part use as offices. One of a pair. Hipped (shared) slate roofs with clay ridge tiles, rendered chimney stacks, and cast-iron rainwater goods on rendered eaves. Unpainted replacement roughcast walls, c.1950, with rendered quoins to corners. Square-headed window openings with rendered sills, and moulded rendered surrounds. 3/6, 4/8, 8/8 and 12/8 timber sash windows. Round-headed door opening with rendered surround having hood moulding over, and timber panelled door with overlight. Set back from line of road with unpainted roughcast boundary wall to front having replacement steel railings, c.1950, over, and unpainted roughcast panelled piers with replacement steel gate, c.1950.
A well-composed middle-size house, built as one of a pair (with 22809103/WD-21-09-103), which has been well maintained, retaining the original form and massing, together with most of the original fabric. The house, together with the second in the pair, forms part of a group of houses of formal appearance that line the avenue laid out under the supervision of the Duke of Devonshire in the early nineteenth century.
This does not grant access. Most recorded buildings are privately owned; view them only from public ground unless the owner allows entry.
Places near here
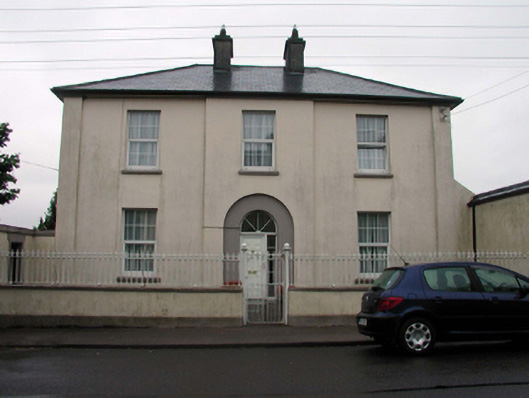 The Presbyterypresbytery/parochial/curate's house · 34 yd
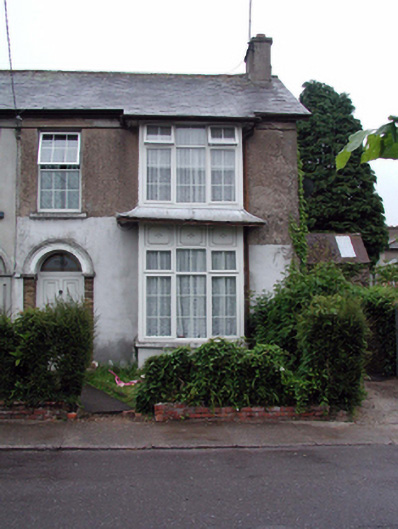 Tarahouse · 46 yd
 Ambrose Power MemorialMemorial · 253 yd
 Mound in Ballysaggart Beg (east)Mound · 298 yd
 St. Carthaghs WellHoly well · 309 yd
 European YewEuropean Yew · 339 yd
 Lady Louisa's WalkWalking route · 404 yd
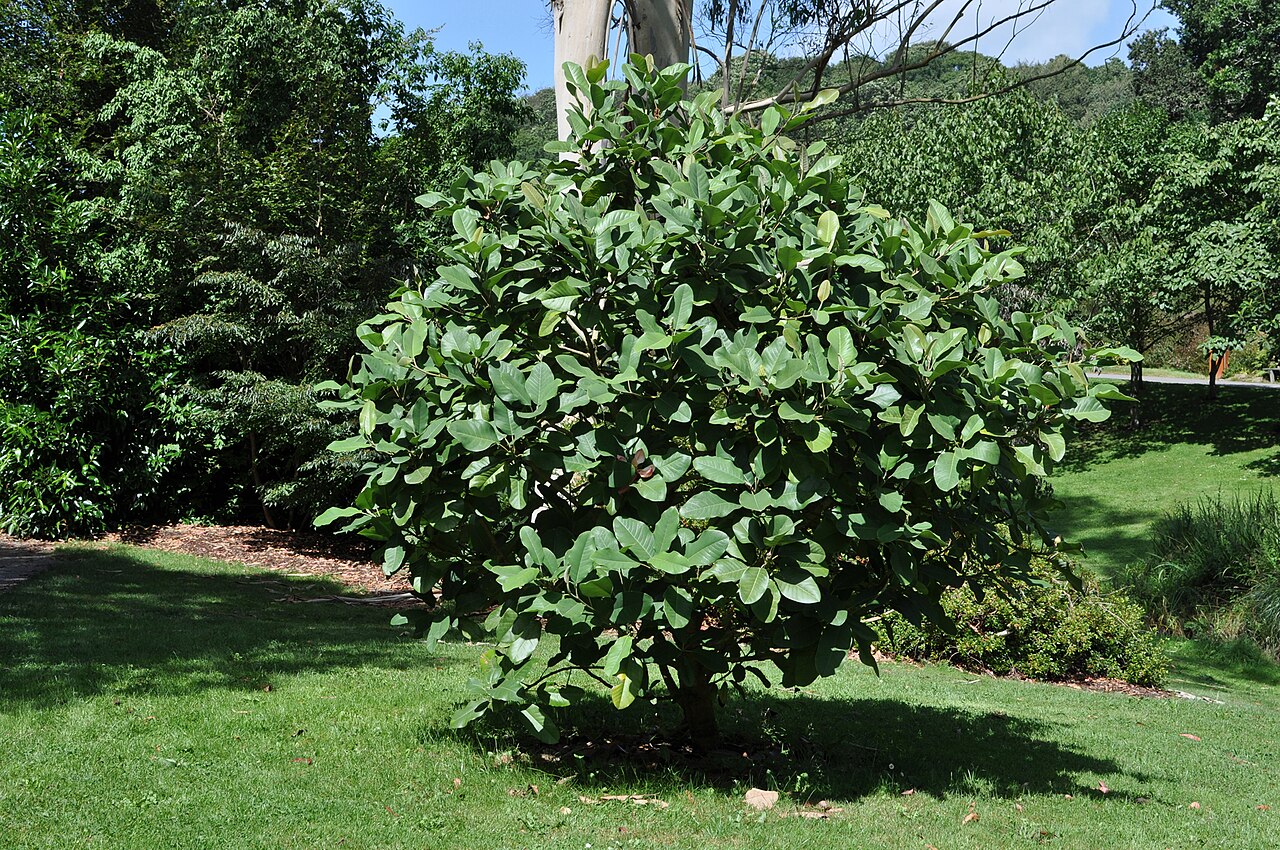 Delavay's magnoliaDelavay's magnolia · 499 yd
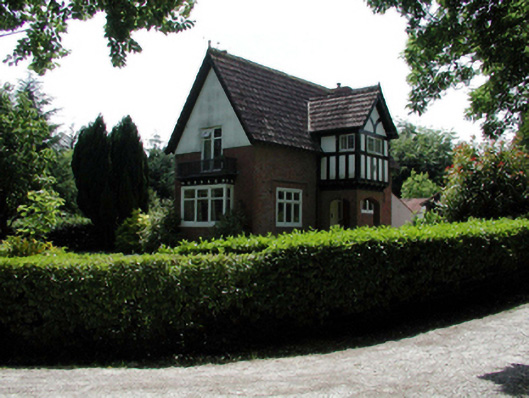 Lismore Castleworker's house · 555 yd
 Cottage IslandIslet · 928 yd
 LismoreMemorial · 1029 yd
 IndicatedCastle, unclassified · 1.3 mi
Other information
Photo: National Inventory of Architectural Heritage · Website use allowed for educational or private purposes with source credit